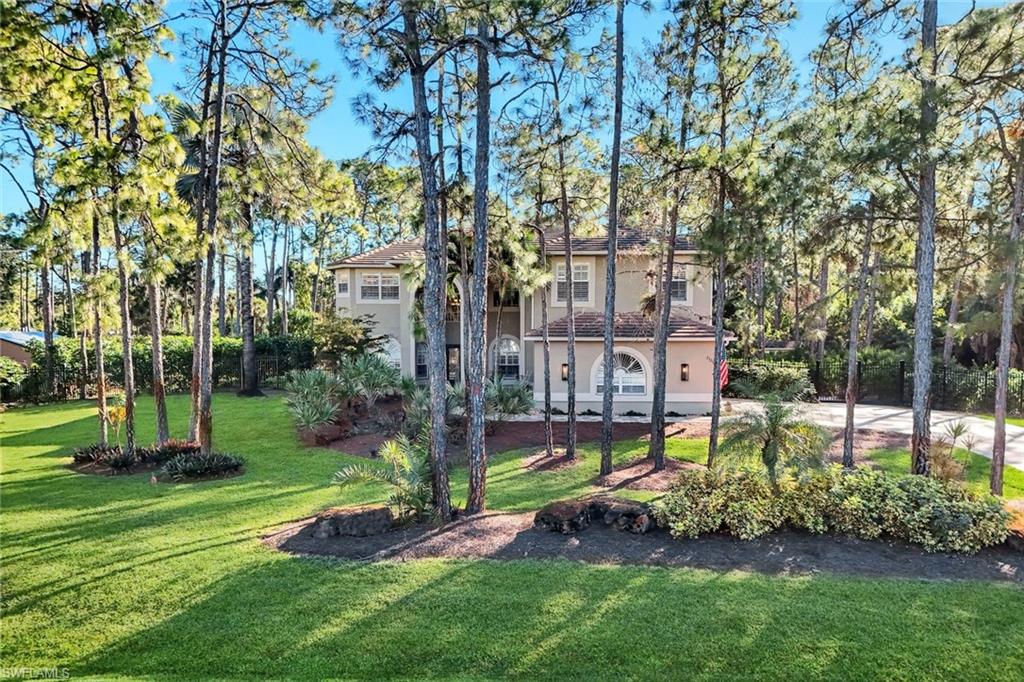


25295 Catskill DR
$1,545,000.00
SAN CARLOS ESTATES
MLS: 226036156
Bedrooms
5+Den
BathRooms
4
Year Build
2002
Payment
$9,251.03
Living Area
3893 sqft
Lot Size in Sq.ft
54450 sqft
List Price/SqFt
$396.87
Status
Active
25295 Catskill DR at SAN CARLOS ESTATES - $1,545,000.00 - Residential - 5 Beds - 4.0 Baths - 3893 Sqft - 2002 Build. SAN CARLOS ESTATES - Lee - BONITA SPRINGS - FL
Rare NO-HOA country estate on 1.25 fully fenced acres in highly desirable San Carlos Estates. Enjoy exceptional privacy, freedom, a peaceful, wooded setting, and an unbeatable in-town location just minutes to Bonita's best beaches, dining, and shopping. This beautifully renovated two-story home offers approx. 3,900 sq ft of living space, 5 bedrooms, 4 full baths, bonus room with wet bar, custom library, and 2.5 car garage. A spacious first-floor private suite includes its own living room, bedroom, full bath - ideal for guests or multi-generational living. The bright open kitchen features custom wood cabinetry, center island, walk-in pantry, and updated Whirlpool stainless appliances. Adjacent laundry room includes storage cabinetry, utility tub, and new Whirlpool pedestal front-load washer and steam dryer. Sixteen feet of sliding glass doors open to the heated pool and spa with Brand New two-story screen enclosure. The second-floor primary suite offers two walk-in closets with organizers, illuminated tray ceiling, crown molding, and a romantic private balcony with spiral staircase. Spacious primary bath features a free-standing tub, dual vanities, glass shower, plantations shutters, and beautiful sunset views. Two additional bedrooms, full bath, library, and large bonus room with wet bar complete the second floor. Major improvements include: Two New Trane AC Systems (2025), 80-gal. water heater (2026), 3/4 HP Disposal (2026), Custom LED pool lighting (2026), new Jandy Aqualink Pool Automation with Pentair Intelliflo/Pro3-2 pump, epoxy garage floor, resurfaced pool, and brand-new paver driveway, entry, front porch, and pool deck. Flood insurance not required. This home was built high above street level (Finished Floor Elevation at 16.5' NAVD). San Carlos Estates is a well-established neighborhood known for its large private lots, country-feel setting, and NO HOA fees or restrictions. Perfect for families seeking space for pets, boats, RVs, or future expansion -- all less than 1 mile to US-41.
MLS DETAILS
City
BONITA SPRINGS
County
Lee
Township
NA
ParcelNumber
22-47-25-B1-00200.6500
Development Name
SAN CARLOS ESTATES
Sub Condo
SAN CARLOS ESTATES
Architectural Style
Two Story, Single Family
Courtesy Of
Baybeach Realty
View
Landscaped Area, Trees/Woods
Showing Instructions
NA
Living Area
3893 Sqft
Lot Size
54450 Sqft
Lot Dimension
165 X 330 X 165 X 330
Furnished
Unfurnished
Levels
2
Property Type
Residential
Road Surface Type
Paved
Water Source
Central, Well
Flooring
Tile, Wood
Floor Plan Type
2 Story
MLS Area Major
BN06 - North Bonita East of US41
Storm Protection
None
Community Types
Non-Gated
Community Features
Building Features
DSL/Cable Available
Building Description
2 Story, See Remarks
Equipment
Auto Garage Door, Dishwasher, Disposal, Dryer, Microwave, Range, Refrigerator/Freezer, Refrigerator/Icemaker, Security System, Self Cleaning Oven, Smoke Detector, Washer
Rooms Details
Den - Study, Family Room, Laundry in Residence, Screened Balcony, Screened Lanai/Porch
FINANCIALS
Recurring Fee
HOA Fee:
$0.00
Master HOA Fee:
$0.00
Condo Fee:
$0.00
Special Assessment Fee:
$0.00
Other Fee:
$0.00
Land Lease:
$0.00
Annual Food & Beverage Min::
$0.00
Mandatory Club Fee:
$0.00
Rec. Lease Fee:
$0.00
Total Anual Recurring Fee:
$0.00
One Time Fee
Mandatory Club Fee:
$0.00
Land Lease:
$0.00
Rec. Lease Fee:
$0.00
Other Fee:
$0.00
Spec Assessment:
$0.00
Transfer Fee:
$0.00
Application Fee:
$0.00
Total One Time Fee:
$0.00
Association Amenities [Included in Fees]
Boat Storage, Horses OK, Internet Access, See Remarks
Fee Includes
Other
Tax Annual Amount
$5,738.64
INTERIOR FEATURES
Rooms Total
Bedrooms
5
BathroomsFull
4
BathroomsHalf
Living Area
3893 Sqft
Sewer
Private Sewer,Septic Tank
Utilities
Carport Spaces
Covered Spaces
2
Electric
Pets Allowed
Yes
Irrigation Source
Well
Garage Spaces
2
Gas
Green Energy Generation
Irrigation Source
Well
Private Pool
Yes
Pool Features
Below Ground, Concrete, Equipment Stays, Electric Heat, Pool Bath, Screen Enclosure, See Remarks
Private SPA
Yes
Spa Features
Below Ground, Concrete, Equipment Stays, Heated Electric, Pool Bath, Screened
Appliances
Dishwasher, Disposal, Dryer, Microwave, Range, Refrigerator/Freezer, Refrigerator/Icemaker, Self Cleaning Oven, Washer
Interior Features
Built-In Cabinets, Closet Cabinets, Foyer, Laundry Tub, Pantry, Smoke Detectors, Tray Ceiling(s), Walk-In Closet(s), Window Coverings
Bedroom Features
First Floor Bedroom, Master BR Upstairs
Dining Room Features
Breakfast Bar, Dining - Family, Eat-in Kitchen, Formal
Window Features
Window Coverings
Door Features
Laundry Features
Laundry in Residence, Laundry Tub
Patio And Porch Features
Deck
Spa Features
Below Ground, Concrete, Equipment Stays, Heated Electric, Pool Bath, Screened
Cooling
Ceiling Fan(s), Central Electric, Exhaust Fan, Ridge Vent
Heating
Central Electric
Foundation Details
Concrete Block
EXTERIOR FEATURES
Total Parking
2
Roof
Tile
Fencing
Fenced
Frontage Type
Gulf Access
Boat Access
Car Port Spaces
Car Port Desc
Construction Materials
Concrete Block, Wood Frame, Stucco
Foundation Details
Concrete Block
Exterior Features
Screened Balcony, Screened Lanai/Porch
Security Features
Security System, Smoke Detector(s)
Accessibility Features
Fireplace Features
Parking Features
Driveway Paved, Attached
Amenities
Boat Storage, Horses OK, Internet Access, See Remarks
Waterfront Features
None
Pool Features
Below Ground, Concrete, Equipment Stays, Electric Heat, Pool Bath, Screen Enclosure, See Remarks
SCHOOL DETAILS
Elementary School
NA
Elementary School District
NA
Middle / Junior School
NA
Middle / Junior School District
NA
High School
NA
High School District
NA
YOUR REAL ESTATE EXPERT

Rick & Chris Parlante are professional real estate agents specializing in the South West Florida real estate market.
The Parlante Group Real Estate | Downing-Frye Realty, Inc.
8950 Fontana Del Sol Way #100 Naples, FL 34109
Direct Line 239-261-9050 | Fax 239-330-9004
nosnownaples.com | Email: info@nosnownaples.com
CIPS - Certified International Property Specialist