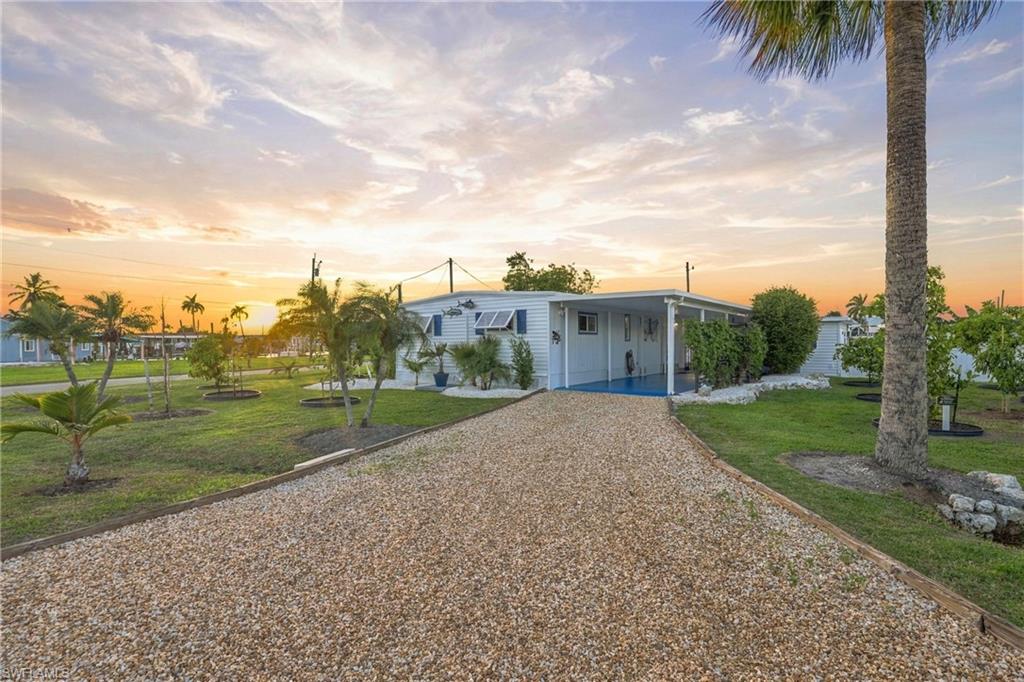


2561 York RD
$359,000.00
TRAILERHAVEN
MLS: 2026045437
Bedrooms
2 Bed
BathRooms
2
Year Build
1974
Payment
$2,149.59
Living Area
960 sqft
Lot Size in Sq.ft
8843 sqft
List Price/SqFt
$373.96
Status
Active
2561 York RD at TRAILERHAVEN - $359,000.00 - Residential - 2 Beds - 2.0 Baths - 960 Sqft - 1974 Build. TRAILERHAVEN - Lee - ST. JAMES CITY - FL
DIRECT GULF ACCESS – NO BRIDGES – APPROXIMATELY 5 MINUTES TO OPEN WATER! Welcome to your own slice of island paradise in desirable St. James City! This beautifully renovated 2-bedroom, 2-bath waterfront home offers the perfect blend of coastal charm, modern updates, and laid-back Florida living. Step inside to discover tile flooring throughout and an updated kitchen featuring granite countertops, a center island, and a stylish tile backsplash. Additional upgrades include an on-demand hot water heater and newer mini-split A/C systems. Boating enthusiasts will appreciate the impressive waterfront setup featuring a 10,000-pound covered boat lift with remote-controlled motors, limit switch, updated motors and bunks (2023), automatic underwater green light, and low-maintenance Trex decking. Major improvements include a NEW ROOF (2024) and NEW CARPORT (2024)! Enjoy your morning coffee or evening cocktails on the spacious screened lanai while soaking in the peaceful island atmosphere. A separate laundry room and dedicated workshop provide additional convenience and space for hobbies, projects, and storage. Step outside into your own tropical oasis featuring a fully fenced yard with 18 established fruit and avocado trees! Additional features include perimeter security lighting and three video surveillance cameras. Whether you’re searching for a full-time residence, seasonal escape, or weekend boating retreat, this waterfront gem checks all the boxes. Bring your boat and start enjoying the St. James City lifestyle, where open water and endless adventures are just minutes away!
MLS DETAILS
City
ST. JAMES CITY
County
Lee
Township
NA
ParcelNumber
02-46-22-10-00000.1510
Development Name
TRAILERHAVEN
Sub Condo
TRAILERHAVEN
Architectural Style
Florida, Manufactured
Courtesy Of
John R. Wood Properties
View
Canal, Landscaped Area
Showing Instructions
NA
Living Area
960 Sqft
Lot Size
8843 Sqft
Lot Dimension
164 X 100 X 38 X 92
Furnished
Partially
Levels
1
Property Type
Residential
Road Surface Type
NA
Water Source
Central
Flooring
Tile
Floor Plan Type
Other
MLS Area Major
PI02 - Pine Island (South)
Storm Protection
Shutters - Manual
Community Types
Boating
Community Features
Building Features
DSL/Cable Available
Building Description
Florida, See Remarks
Equipment
Cooktop - Electric, Dishwasher, Dryer, Microwave, Refrigerator/Freezer, Washer
Rooms Details
Laundry in Garage, Screened Lanai/Porch, Workshop
FINANCIALS
Recurring Fee
HOA Fee:
$0.00
Master HOA Fee:
$0.00
Condo Fee:
$0.00
Special Assessment Fee:
$0.00
Other Fee:
$0.00
Land Lease:
$0.00
Annual Food & Beverage Min::
$0.00
Mandatory Club Fee:
$0.00
Rec. Lease Fee:
$0.00
Total Anual Recurring Fee:
$0.00
One Time Fee
Mandatory Club Fee:
$0.00
Land Lease:
$0.00
Rec. Lease Fee:
$0.00
Other Fee:
$0.00
Spec Assessment:
$0.00
Transfer Fee:
$0.00
Application Fee:
$0.00
Total One Time Fee:
$0.00
Association Amenities [Included in Fees]
See Remarks
Fee Includes
Other
Tax Annual Amount
$2,375.26
INTERIOR FEATURES
Rooms Total
1
Bedrooms
2
BathroomsFull
2
BathroomsHalf
Living Area
960 Sqft
Sewer
Septic Tank
Utilities
Carport Spaces
1
Covered Spaces
1
Electric
Pets Allowed
Yes
Irrigation Source
None
Garage Spaces
Gas
Green Energy Generation
Irrigation Source
None
Private Pool
No
Pool Features
NA
Private SPA
No
Spa Features
NA
Appliances
Electric Cooktop, Dishwasher, Dryer, Microwave, Refrigerator/Freezer, Washer
Interior Features
Window Coverings
Bedroom Features
Dining Room Features
Breakfast Bar, Dining - Living
Window Features
Window Coverings
Door Features
Laundry Features
In Garage
Patio And Porch Features
Awning(s)
Spa Features
Cooling
Ceiling Fan(s), Wall Unit(s)
Heating
Window Unit
Foundation Details
EXTERIOR FEATURES
Total Parking
1
Roof
Metal
Fencing
Fenced
Frontage Type
Gulf Access
Boat Access
Car Port Spaces
Car Port Desc
Construction Materials
Vinyl Siding
Foundation Details
Exterior Features
Awning(s), Boat Canopy/Cover, Boat Dock Private, Boat Lift, Composite Dock, Elec Avail at dock, Screened Lanai/Porch
Security Features
Accessibility Features
Fireplace Features
Parking Features
Attached Carport
Amenities
See Remarks
Waterfront Features
Canal Front, Navigable, Seawall
Pool Features
SCHOOL DETAILS
Elementary School
NA
Elementary School District
NA
Middle / Junior School
NA
Middle / Junior School District
NA
High School
NA
High School District
NA
YOUR REAL ESTATE EXPERT

Rick & Chris Parlante are professional real estate agents specializing in the South West Florida real estate market.
The Parlante Group Real Estate | Downing-Frye Realty, Inc.
8950 Fontana Del Sol Way #100 Naples, FL 34109
Direct Line 239-261-9050 | Fax 239-330-9004
nosnownaples.com | Email: info@nosnownaples.com
CIPS - Certified International Property Specialist