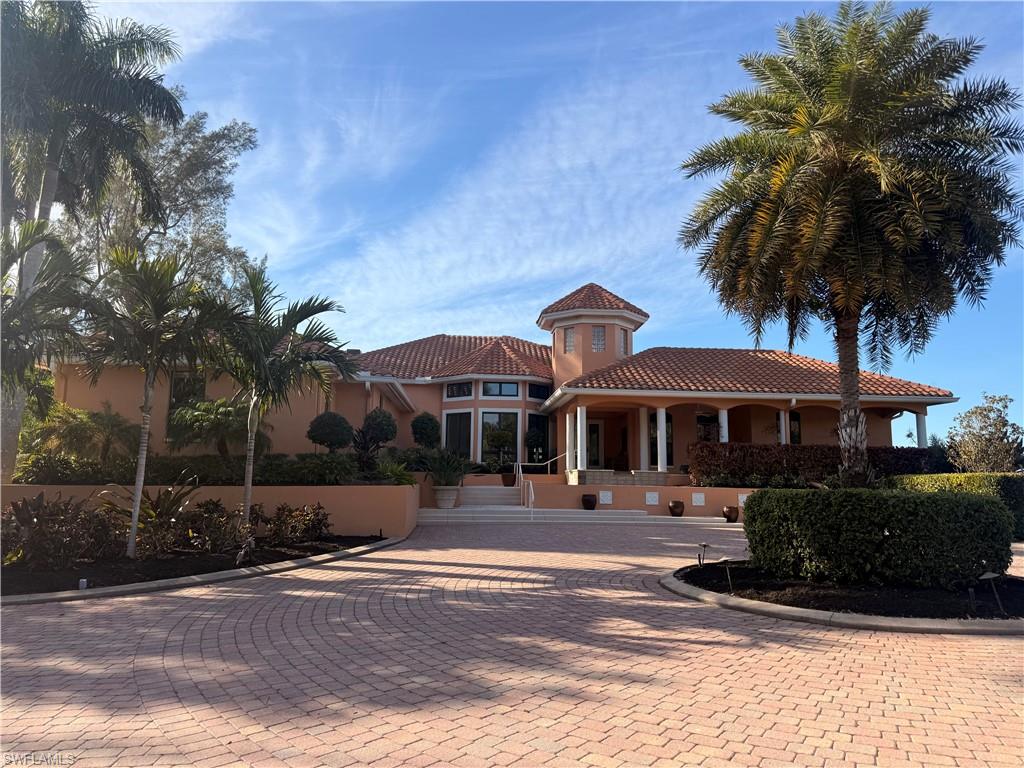


2600 McGregor BLVD
$3,950,000.00
FORT MYERS
MLS: 226005199
Bedrooms
4+Den
BathRooms
4.5
Year Build
2003
Payment
$23,651.51
Living Area
5383 sqft
Lot Size in Sq.ft
83417 sqft
List Price/SqFt
$733.79
Status
Active
2600 McGregor BLVD at FORT MYERS - $3,950,000.00 - Residential - 4 Beds - 4.1 Baths - 5383 Sqft - 2003 Build. FORT MYERS - Lee - FORT MYERS - FL
Set behind private gates on nearly two acres along the Caloosahatchee River, 2600 McGregor Blvd offers an extraordinary combination of privacy, scale, waterfront living, and direct boating access. With 163 feet of river frontage, the property captures sweeping open-water and sunset views from one of Fort Myers’ most iconic corridors. Designed for refined single-story living, this custom residence features four bedrooms, four-and-a-half baths, a private den, and expansive spaces for everyday living and entertaining. Soaring ceilings, impact-rated windows and doors, elegant millwork, and thoughtfully designed architectural details create a timeless sense of sophistication throughout. At the heart of the home, the chef’s kitchen offers generous preparation space, a center island, gas cooking, and effortless connection to the family room. Zero-corner sliders open the living space to the outdoors and frame panoramic river views, while a butler’s pantry and dedicated wine storage make entertaining exceptionally easy. The primary suite is a private waterfront retreat featuring panoramic river views, dual custom closets, a spa-inspired bath, and its own fitness area. For the automobile enthusiast or serious collector, the property offers an exceptional feature: an oversized three-car garage complemented by an expansive garage and storage area beneath the residence with capacity for approximately nine additional vehicles. Ideal for a vintage or specialty automobile collection, recreational equipment, or extensive private storage, this remarkable space sets the property apart. Outdoor living takes full advantage of the riverfront setting with a heated pool and spa, generous covered entertaining areas, and a private dock with two boat lifts providing direct boating access to Fort Myers Beach, Sanibel, Captiva, and the Gulf. Recently installed Garrison flood panels provide an additional layer of protection. Located along historic McGregor Boulevard, within walking distance of the Edison & Ford Winter Estates and just minutes from downtown Fort Myers, 2600 McGregor Blvd brings together exceptional waterfront, boating, privacy, and space in a distinctive Fort Myers riverfront estate.
MLS DETAILS
City
FORT MYERS
County
Lee
Township
NA
ParcelNumber
23-44-24-P4-00020.0000
Development Name
FORT MYERS
Sub Condo
FORT MYERS
Architectural Style
Ranch, Single Family
Courtesy Of
EXP Realty LLC
View
Landscaped Area, River
Showing Instructions
NA
Living Area
5383 Sqft
Lot Size
83417 Sqft
Lot Dimension
163 X 508 X 163 X 521
Furnished
Unfurnished
Levels
1
Property Type
Residential
Road Surface Type
NA
Water Source
Assessment Paid, Central, Reverse Osmosis - Entire House, Softener
Flooring
Marble, Tile, Wood
Floor Plan Type
Split Bedrooms
MLS Area Major
FM01 - Fort Myers Area
Storm Protection
Impact Resistant Doors, Impact Resistant Windows
Community Types
Boating
Community Features
Sidewalks
Building Features
DSL/Cable Available
Building Description
1 Story/Ranch
Equipment
Auto Garage Door, Cooktop - Gas, Dishwasher, Disposal, Double Oven, Dryer, Refrigerator/Icemaker, Smoke Detector, Tankless Water Heater, Wall Oven, Washer, Washer/Dryer Hookup, Wine Cooler
Rooms Details
Den - Study, Exercise, Laundry in Residence, Open Porch/Lanai, Other
FINANCIALS
Recurring Fee
HOA Fee:
$0.00
Master HOA Fee:
$0.00
Condo Fee:
$0.00
Special Assessment Fee:
$0.00
Other Fee:
$0.00
Land Lease:
$0.00
Annual Food & Beverage Min::
$0.00
Mandatory Club Fee:
$0.00
Rec. Lease Fee:
$0.00
Total Anual Recurring Fee:
$0.00
One Time Fee
Mandatory Club Fee:
$0.00
Land Lease:
$0.00
Rec. Lease Fee:
$0.00
Other Fee:
$0.00
Spec Assessment:
$0.00
Transfer Fee:
$0.00
Application Fee:
$0.00
Total One Time Fee:
$0.00
Association Amenities [Included in Fees]
Sidewalk
Fee Includes
None
Tax Annual Amount
$92,755.77
INTERIOR FEATURES
Rooms Total
Bedrooms
4
BathroomsFull
4
BathroomsHalf
1
Living Area
5383 Sqft
Sewer
Utilities
Carport Spaces
Covered Spaces
10
Electric
Pets Allowed
Yes
Irrigation Source
Assessment PaidWell
Garage Spaces
10
Gas
Propane
Green Energy Generation
Irrigation Source
Assessment PaidWell
Private Pool
Yes
Pool Features
Below Ground, Concrete, Equipment Stays, Electric Heat, Screen Enclosure
Private SPA
Yes
Spa Features
Above Ground, Concrete, Equipment Stays, Heated Electric, Screened, Jetted Tub
Appliances
Gas Cooktop, Dishwasher, Disposal, Double Oven, Dryer, Refrigerator/Icemaker, Tankless Water Heater, Wall Oven, Washer, Wine Cooler
Interior Features
Bar, Built-In Cabinets, Closet Cabinets, Coffered Ceiling(s), Fireplace, Foyer, Laundry Tub, Pantry, Smoke Detectors, Tray Ceiling(s), Volume Ceiling, Walk-In Closet(s), Wet Bar, Window Coverings, Zero/Corner Door Sliders
Bedroom Features
Dining Room Features
Breakfast Bar, Breakfast Room, Eat-in Kitchen, Formal
Window Features
Window Coverings
Door Features
Zero/Corner Door Sliders
Laundry Features
Washer/Dryer Hookup, Laundry in Residence, Laundry Tub
Patio And Porch Features
Spa Features
Above Ground, Concrete, Equipment Stays, Heated Electric, Screened, Jetted Tub
Cooling
Ceiling Fan(s), Central Electric
Heating
Central Electric, Heat Pump
Foundation Details
Concrete Block, Pillar/Post/Pier
EXTERIOR FEATURES
Total Parking
10
Roof
Tile
Fencing
Fenced
Frontage Type
Gulf Access
Boat Access
Car Port Spaces
Car Port Desc
Construction Materials
Concrete Block, Wood Frame, Stucco
Foundation Details
Concrete Block, Pillar/Post/Pier
Exterior Features
Boat Canopy/Cover, Boat Dock Private, Composite Dock, Dock Included, Elec Avail at dock, Water Avail at Dock, Open Porch/Lanai, Storage
Security Features
Smoke Detector(s)
Accessibility Features
Fireplace Features
Parking Features
Attached
Amenities
Sidewalk
Waterfront Features
River Front, Seawall
Pool Features
Below Ground, Concrete, Equipment Stays, Electric Heat, Screen Enclosure
SCHOOL DETAILS
Elementary School
NA
Elementary School District
NA
Middle / Junior School
NA
Middle / Junior School District
NA
High School
NA
High School District
NA
YOUR REAL ESTATE EXPERT

Rick & Chris Parlante are professional real estate agents specializing in the South West Florida real estate market.
The Parlante Group Real Estate | Downing-Frye Realty, Inc.
8950 Fontana Del Sol Way #100 Naples, FL 34109
Direct Line 239-261-9050 | Fax 239-330-9004
nosnownaples.com | Email: info@nosnownaples.com
CIPS - Certified International Property Specialist