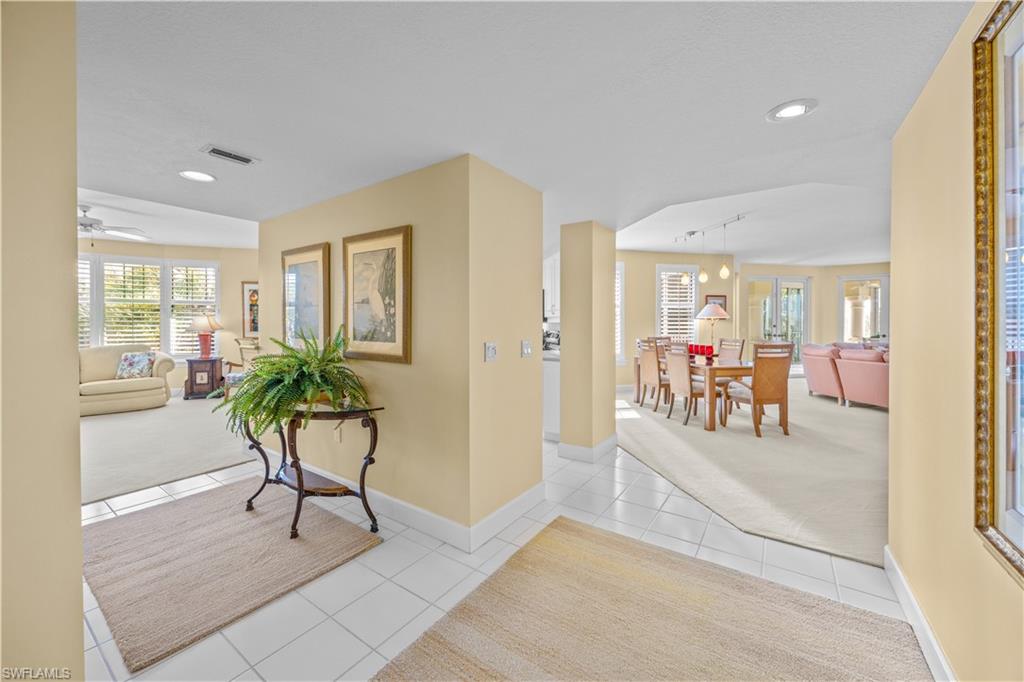


2619 Wulfert RD 3
$959,000.00
THE SANCTUARY
MLS: 2026008547
Bedrooms
2 Bed
BathRooms
2.5
Year Build
1994
Payment
$5,742.23
Living Area
2260 sqft
Lot Size in Sq.ft
List Price/SqFt
$424.34
Status
Active
2619 Wulfert RD 3 at THE SANCTUARY - $959,000.00 - Residential - 2 Beds - 2.1 Baths - 2260 Sqft - 1994 Build. SANCTUARY GOLF VILLAGES CONDO - Lee - SANIBEL - FL
Prestigious Sanctuary Golf Villages condominium showcasing a spacious and elegant split floor plan with 2 bedrooms, 2½ baths, and a den. This refined residence enjoys tranquil golf course and preserved landscape views complemented by beautiful sunset views and is offered fully furnished with high-quality furnishings. Private elevator access opens directly to the unit, enhancing both convenience and exclusivity. The light-filled kitchen and den flow seamlessly together to create a sophisticated yet inviting living space. A large glass-enclosed lanai extends the interior and provides an ideal setting for relaxing and taking in the scenic surroundings and evening sunsets. The expansive primary suite serves as a private retreat, featuring two walk-in closets, a luxurious soaking tub, dual vanities, and a walk-in shower. The guest suite offers exceptional privacy and includes its own balcony. Additional highlights include a generous storage room in the garage with ample space for bicycles and beach gear. The intimate association consists of just six buildings and 36 residences and offers two large heated pools and spas. Sanctuary Golf Club membership is optional.
MLS DETAILS
City
SANIBEL
County
Lee
Township
NA
ParcelNumber
11-46-21-T2-01002.0030
Development Name
THE SANCTUARY
Sub Condo
SANCTUARY GOLF VILLAGES CONDO
Architectural Style
Low Rise (1-3)
Courtesy Of
Kingfisher Real Estate, Inc.
View
Golf Course, Lake
Showing Instructions
NA
Living Area
2260 Sqft
Lot Size
Sqft
Lot Dimension
null X null X null X null
Furnished
Furnished
Levels
1
Property Type
Residential
Road Surface Type
NA
Water Source
Assessment Paid
Flooring
Carpet, Tile
Floor Plan Type
Split Bedrooms
MLS Area Major
SI01 - Sanibel Island
Storm Protection
Impact Resistant Doors, Impact Resistant Windows
Community Types
Golf Course, Non-Gated, Tennis
Community Features
Pool, Golf, Restaurant, Tennis Court(s)
Building Features
DSL/Cable Available
Building Description
End-Unit
Equipment
Cooktop, Cooktop - Electric, Dishwasher, Disposal, Dryer, Grill - Gas, Microwave, Refrigerator/Freezer, Refrigerator/Icemaker, Smoke Detector, Washer, Wine Cooler
Rooms Details
Den - Study, Glass Porch
FINANCIALS
Recurring Fee
HOA Fee:
$7,200.00 - Quarterly
Master HOA Fee:
$900.00 - Annually
Condo Fee:
$0.00
Special Assessment Fee:
$0.00
Other Fee:
$0.00
Land Lease:
$0.00
Annual Food & Beverage Min::
$0.00
Mandatory Club Fee:
$0.00
Rec. Lease Fee:
$0.00
Total Anual Recurring Fee:
$29,700.00
One Time Fee
Mandatory Club Fee:
$0.00
Land Lease:
$0.00
Rec. Lease Fee:
$0.00
Other Fee:
$0.00
Spec Assessment:
$0.00
Transfer Fee:
$0.00
Application Fee:
$0.00
Total One Time Fee:
$0.00
Association Amenities [Included in Fees]
Barbecue, Bike Storage, Pool, Golf Course, Private Membership, Restaurant
Fee Includes
Cable, Golf Course, Insurance, Irrigation Water, Lawn/Land Maintenance, Legal/Accounting, Pest Control Exterior, Rec Facilities, Sewer, Trash Removal
Tax Annual Amount
$10,600.00
INTERIOR FEATURES
Rooms Total
Bedrooms
2
BathroomsFull
2
BathroomsHalf
1
Living Area
2260 Sqft
Sewer
Utilities
Carport Spaces
1
Covered Spaces
2
Electric
Pets Allowed
Limits
Irrigation Source
Assessment PaidReclaimed
Garage Spaces
1
Gas
Green Energy Generation
Irrigation Source
Assessment PaidReclaimed
Private Pool
No
Pool Features
Community
Private SPA
No
Spa Features
NA
Appliances
Cooktop, Electric Cooktop, Dishwasher, Disposal, Dryer, Grill - Gas, Microwave, Refrigerator/Freezer, Refrigerator/Icemaker, Washer, Wine Cooler
Interior Features
Built-In Cabinets, Closet Cabinets, Coffered Ceiling(s), Laundry Tub, Smoke Detectors, Tray Ceiling(s), Walk-In Closet(s), Window Coverings
Bedroom Features
Dining Room Features
Breakfast Room, Dining - Living
Window Features
Window Coverings
Door Features
Laundry Features
Laundry Tub
Patio And Porch Features
Spa Features
Cooling
Central Electric
Heating
Central Electric
Foundation Details
Concrete Block
EXTERIOR FEATURES
Total Parking
2
Roof
Metal
Fencing
Frontage Type
Golf Course
Gulf Access
Boat Access
Car Port Spaces
Car Port Desc
Construction Materials
Concrete Block, Stucco
Foundation Details
Concrete Block
Exterior Features
Glass Porch, Storage
Security Features
Smoke Detector(s)
Accessibility Features
Fireplace Features
Parking Features
Attached, Attached Carport
Amenities
Barbecue, Bike Storage, Pool, Golf Course, Private Membership, Restaurant
Waterfront Features
None
Pool Features
Community
SCHOOL DETAILS
Elementary School
NA
Elementary School District
NA
Middle / Junior School
NA
Middle / Junior School District
NA
High School
NA
High School District
NA
YOUR REAL ESTATE EXPERT

Rick & Chris Parlante are professional real estate agents specializing in the South West Florida real estate market.
The Parlante Group Real Estate | Downing-Frye Realty, Inc.
8950 Fontana Del Sol Way #100 Naples, FL 34109
Direct Line 239-261-9050 | Fax 239-330-9004
nosnownaples.com | Email: info@nosnownaples.com
CIPS - Certified International Property Specialist