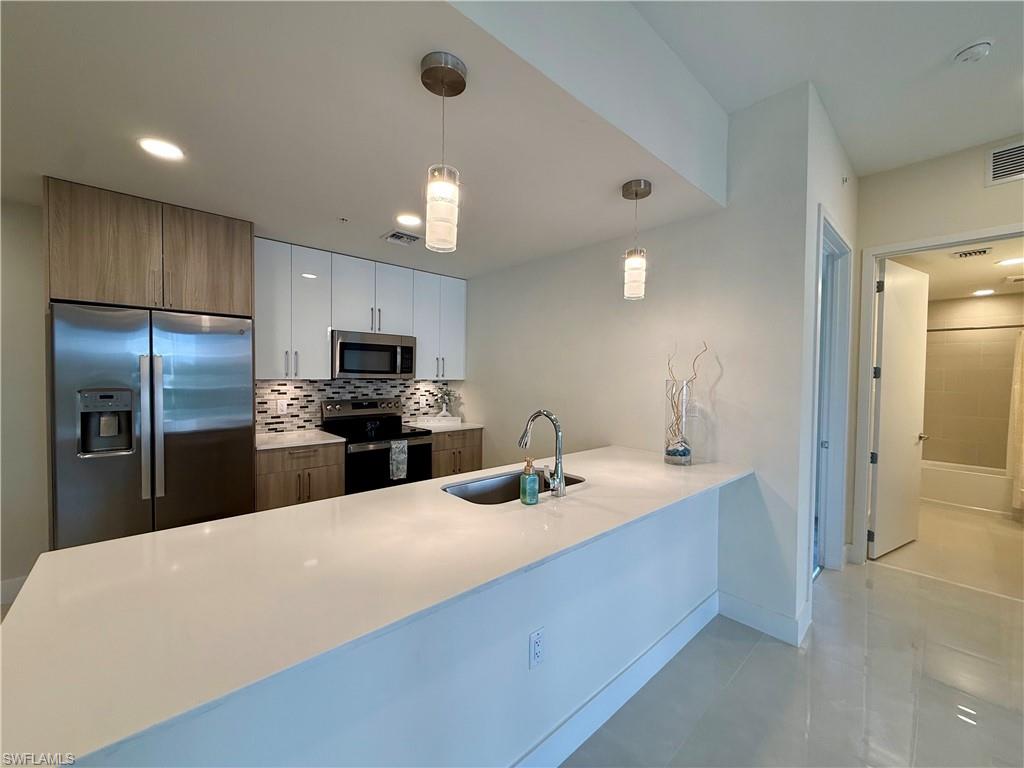


26589 Rosewood Pointe DR A-203
$474,500.00
BONITA FAIRWAYS
MLS: 226025207
Bedrooms
3 Bed
BathRooms
2
Year Build
2024
Payment
$2,841.17
Living Area
1338 sqft
Lot Size in Sq.ft
1268 sqft
List Price/SqFt
$354.63
Status
Active
26589 Rosewood Pointe DR A-203 at BONITA FAIRWAYS - $474,500.00 - Residential - 3 Beds - 2.0 Baths - 1338 Sqft - 2024 Build. BOTANIKA - Lee - BONITA SPRINGS - FL
Welcome to Botanika at Bonita Fairways, a newly completed 2024 community minutes from Downtown Bonita Springs and just 5 miles from Bonita Beach in a desirable NO FLOOD ZONE with low HOA fees. This spacious 3-Bedroom + Den CORNER residence features a spacious floorplan and an oversized, screened lanai - perfect for enjoying Florida's year-round indoor/outdoor lifestyle. Residents enjoy private, covered parking with elevator access right to your unit floor, a private, air-conditioned storage unit, impact resistant windows throughout, quartz countertops, stainless steel appliances, and modern finishes throughout. Botanika also boasts its own residents pool & sundeck. Beyond your front door, experience the Bonita Fairways resort-style living with pools, spa, fitness center, tennis, pickleball, bocce, gated entry, and an 18-hole Gordon Lewis-designed executive golf course with NO mandatory membership plus a pro-shop and access to the popular Bobcat Café! Ideally located just minutes from Downtown Bonita Springs, Bonita Beach, North Naples, Coconut Point, The Promenade and additional shopping, dining, and entertainment - Botanika offers the perfect blend of convenience, recreation and coastal living!
MLS DETAILS
City
BONITA SPRINGS
County
Lee
Township
NA
ParcelNumber
27-47-25-B3-3200A.2030
Development Name
BONITA FAIRWAYS
Sub Condo
BOTANIKA
Architectural Style
Mid Rise (4-7)
Courtesy Of
Compass Florida LLC
View
Pool/Club, Trees/Woods
Showing Instructions
NA
Living Area
1338 Sqft
Lot Size
1268 Sqft
Lot Dimension
0 X 0 X 0 X 0
Furnished
Unfurnished
Levels
1
Property Type
Residential
Road Surface Type
Paved
Water Source
Central
Flooring
Tile
Floor Plan Type
Split Bedrooms
MLS Area Major
BN07 - East of US41 North of Ter
Storm Protection
Impact Resistant Doors, Impact Resistant Windows
Community Types
Gated, Golf Course
Community Features
Clubhouse, Pool, Fitness Center, Golf, Putting Green, Restaurant, Sidewalks, Street Lights, Tennis Court(s), Gated
Building Features
DSL/Cable Available
Building Description
End-Unit
Equipment
Cooktop - Electric, Dishwasher, Disposal, Dryer, Microwave, Refrigerator/Icemaker, Self Cleaning Oven, Smoke Detector, Washer
Rooms Details
Den - Study, Guest Bath, Guest Room, Laundry in Residence, Screened Lanai/Porch
FINANCIALS
Recurring Fee
HOA Fee:
$1,852.00 - Quarterly
Master HOA Fee:
$550.00 - Semi Annually
Condo Fee:
$0.00
Special Assessment Fee:
$0.00
Other Fee:
$0.00
Land Lease:
$0.00
Annual Food & Beverage Min::
$0.00
Mandatory Club Fee:
$0.00
Rec. Lease Fee:
$0.00
Total Anual Recurring Fee:
$8,508.00
One Time Fee
Mandatory Club Fee:
$0.00
Land Lease:
$0.00
Rec. Lease Fee:
$0.00
Other Fee:
$0.00
Spec Assessment:
$0.00
Transfer Fee:
$0.00
Application Fee:
$0.00
Total One Time Fee:
$150.00
Association Amenities [Included in Fees]
Bike And Jog Path, Bike Storage, Clubhouse, Pool, Fitness Center, Storage, Golf Course, Hobby Room, Internet Access, Library, Pickleball, Putting Green, Restaurant, Sidewalk, Streetlight, Tennis Court(s), Underground Utility
Fee Includes
Cable, Internet/WiFi Access, Irrigation Water, Lawn/Land Maintenance, Legal/Accounting, Manager, Pest Control Exterior, Rec Facilities, Reserve, Sewer, Street Lights, Trash Removal, Water
Tax Annual Amount
$4,549.95
INTERIOR FEATURES
Rooms Total
Bedrooms
3
BathroomsFull
2
BathroomsHalf
Living Area
1338 Sqft
Sewer
Utilities
Carport Spaces
Covered Spaces
1
Electric
Pets Allowed
Limits
Irrigation Source
Other
Garage Spaces
1
Gas
Green Energy Generation
Irrigation Source
Other
Private Pool
No
Pool Features
Community
Private SPA
No
Spa Features
NA
Appliances
Electric Cooktop, Dishwasher, Disposal, Dryer, Microwave, Refrigerator/Icemaker, Self Cleaning Oven, Washer
Interior Features
Built-In Cabinets, Fire Sprinkler, Smoke Detectors, Walk-In Closet(s)
Bedroom Features
First Floor Bedroom, Master BR Ground, Split Bedrooms
Dining Room Features
Breakfast Bar, Eat-in Kitchen
Window Features
Door Features
Laundry Features
Laundry in Residence
Patio And Porch Features
Spa Features
Cooling
Central Electric
Heating
Central Electric
Foundation Details
Concrete Block
EXTERIOR FEATURES
Total Parking
1
Roof
Built-Up, Tile
Fencing
Frontage Type
Gulf Access
Boat Access
Car Port Spaces
Car Port Desc
Construction Materials
Concrete Block, Stucco
Foundation Details
Concrete Block
Exterior Features
Screened Lanai/Porch
Security Features
Smoke Detector(s), Gated Community, Fire Sprinkler System
Accessibility Features
Fireplace Features
Parking Features
Covered, Under Bldg Open, Attached
Amenities
Bike And Jog Path, Bike Storage, Clubhouse, Pool, Fitness Center, Storage, Golf Course, Hobby Room, Internet Access, Library, Pickleball, Putting Green, Restaurant, Sidewalk, Streetlight, Tennis Court(s), Underground Utility
Waterfront Features
None
Pool Features
Community
SCHOOL DETAILS
Elementary School
NA
Elementary School District
NA
Middle / Junior School
NA
Middle / Junior School District
NA
High School
NA
High School District
NA
YOUR REAL ESTATE EXPERT

Rick & Chris Parlante are professional real estate agents specializing in the South West Florida real estate market.
The Parlante Group Real Estate | Downing-Frye Realty, Inc.
8950 Fontana Del Sol Way #100 Naples, FL 34109
Direct Line 239-261-9050 | Fax 239-330-9004
nosnownaples.com | Email: info@nosnownaples.com
CIPS - Certified International Property Specialist