
2708 Sanderling CT
$850,000.00
GULFHAVEN
MLS: 2026043797
Bedrooms
3 Bed
BathRooms
2
Year Build
2007
Payment
$5,089.56
Living Area
1433 sqft
Lot Size in Sq.ft
9888 sqft
List Price/SqFt
$593.16
Status
Active
2708 Sanderling CT at GULFHAVEN - $850,000.00 - Residential - 3 Beds - 2.0 Baths - 1433 Sqft - 2007 Build. GULFHAVEN - Lee - OTHER - FL
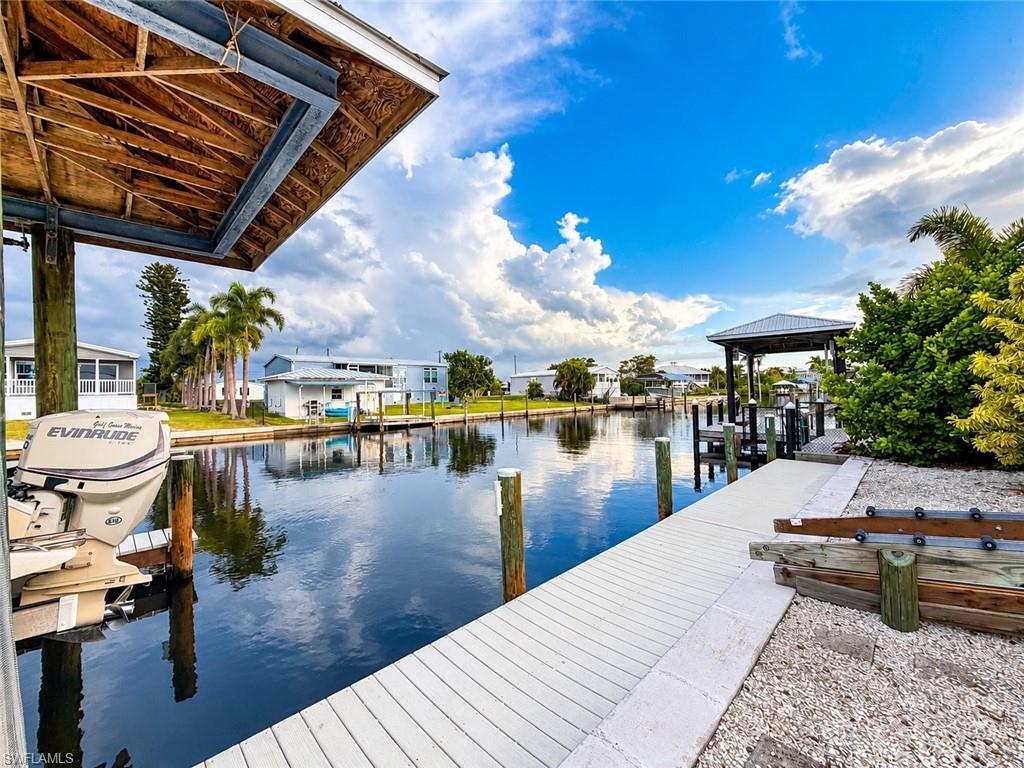
Picture it…. waking up to another beautiful Southwest Florida morning. The sun is shining, the fish are biting, and the laid-back island lifestyle of St. James City is all around you. At 2708 Sanderling Court, we call that Tuesday. This elevated three-bedroom, two-bath waterfront home offers 1,433 square feet of living space, room for family and guests, a private pool, and the boating access that makes this community special. From your dock, reach open water in less than 15 minutes—with direct Gulf access!! Spend your mornings fishing, afternoons relaxing by the pool, and evenings exploring St. James City's in your golf cart visiting waterfront restaurants and enjoying live music. Inside, huge ceilings, wood floors, and an open living area make it easy to gather after a day on the water. The home features a split bedroom floor plan with screened in balconies on the front and back of the home. On the lower level, there is enclosed bonus storage and workshop space providing additional room for fishing gear, tools, and projects. Whether you're escaping winter or settling into island life year-round, there's room here to enjoy the best of Southwest Florida. Bring your boat, your fishing rods, and your flip-flops.
MLS DETAILS
City
OTHER
County
Lee
Township
NA
ParcelNumber
02-46-22-08-0000B.0050
Development Name
GULFHAVEN
Sub Condo
GULFHAVEN
Architectural Style
Single Family
Courtesy Of
Coldwell Banker Realty
View
Canal
Showing Instructions
NA
Living Area
1433 Sqft
Lot Size
9888 Sqft
Lot Dimension
79 X 125 X 79 X 125
Furnished
Negotiable
Levels
1
Property Type
Residential
Road Surface Type
NA
Water Source
Central
Flooring
Tile, Wood
Floor Plan Type
Split Bedrooms
MLS Area Major
PI02 - Pine Island (South)
Storm Protection
Shutters
Community Types
Boating
Community Features
Building Features
Building Description
Stilts
Equipment
Cooktop - Electric, Dishwasher, Dryer, Microwave, Range, Refrigerator/Freezer, Washer
Rooms Details
Great Room, Guest Bath, Laundry in Residence, Screened Balcony, Workshop
FINANCIALS
Recurring Fee
HOA Fee:
$0.00
Master HOA Fee:
$0.00
Condo Fee:
$0.00
Special Assessment Fee:
$0.00
Other Fee:
$0.00
Land Lease:
$0.00
Annual Food & Beverage Min::
$0.00
Mandatory Club Fee:
$0.00
Rec. Lease Fee:
$0.00
Total Anual Recurring Fee:
$0.00
One Time Fee
Mandatory Club Fee:
$0.00
Land Lease:
$0.00
Rec. Lease Fee:
$0.00
Other Fee:
$0.00
Spec Assessment:
$0.00
Transfer Fee:
$0.00
Application Fee:
$0.00
Total One Time Fee:
$0.00
Association Amenities [Included in Fees]
Storage, See Remarks
Fee Includes
None
Tax Annual Amount
$4,746.99
INTERIOR FEATURES
Rooms Total
Bedrooms
3
BathroomsFull
2
BathroomsHalf
Living Area
1433 Sqft
Sewer
Septic Tank
Utilities
Carport Spaces
2
Covered Spaces
2
Electric
Pets Allowed
Yes
Irrigation Source
None
Garage Spaces
Gas
Green Energy Generation
Irrigation Source
None
Private Pool
Yes
Pool Features
Below Ground, Concrete, Equipment Stays, Electric Heat
Private SPA
No
Spa Features
NA
Appliances
Electric Cooktop, Dishwasher, Dryer, Microwave, Range, Refrigerator/Freezer, Washer
Interior Features
Cathedral Ceiling(s), Foyer, French Doors, Pantry, Smoke Detectors
Bedroom Features
Dining Room Features
Eat-in Kitchen
Window Features
Door Features
French Doors
Laundry Features
Laundry in Residence
Patio And Porch Features
Deck, Patio
Spa Features
Cooling
Central Electric
Heating
Central Electric
Foundation Details
EXTERIOR FEATURES
Total Parking
2
Roof
Metal
Fencing
Fenced
Frontage Type
Gulf Access
Boat Access
Car Port Spaces
Car Port Desc
Construction Materials
Vinyl Siding
Foundation Details
Exterior Features
Boat Canopy/Cover, Boat Dock Private, Boat Lift, Composite Dock, Elec Avail at dock, Water Avail at Dock, Screened Balcony, Outdoor Shower, Storage
Security Features
Smoke Detector(s)
Accessibility Features
Fireplace Features
Parking Features
Attached Carport
Amenities
Storage, See Remarks
Waterfront Features
Canal Front
Pool Features
Below Ground, Concrete, Equipment Stays, Electric Heat
SCHOOL DETAILS
Elementary School
NA
Elementary School District
NA
Middle / Junior School
NA
Middle / Junior School District
NA
High School
NA
High School District
NA
YOUR REAL ESTATE EXPERT

Rick & Chris Parlante are professional real estate agents specializing in the South West Florida real estate market.
The Parlante Group Real Estate | Downing-Frye Realty, Inc.
8950 Fontana Del Sol Way #100 Naples, FL 34109
Direct Line 239-261-9050 | Fax 239-330-9004
nosnownaples.com | Email: info@nosnownaples.com
CIPS - Certified International Property Specialist