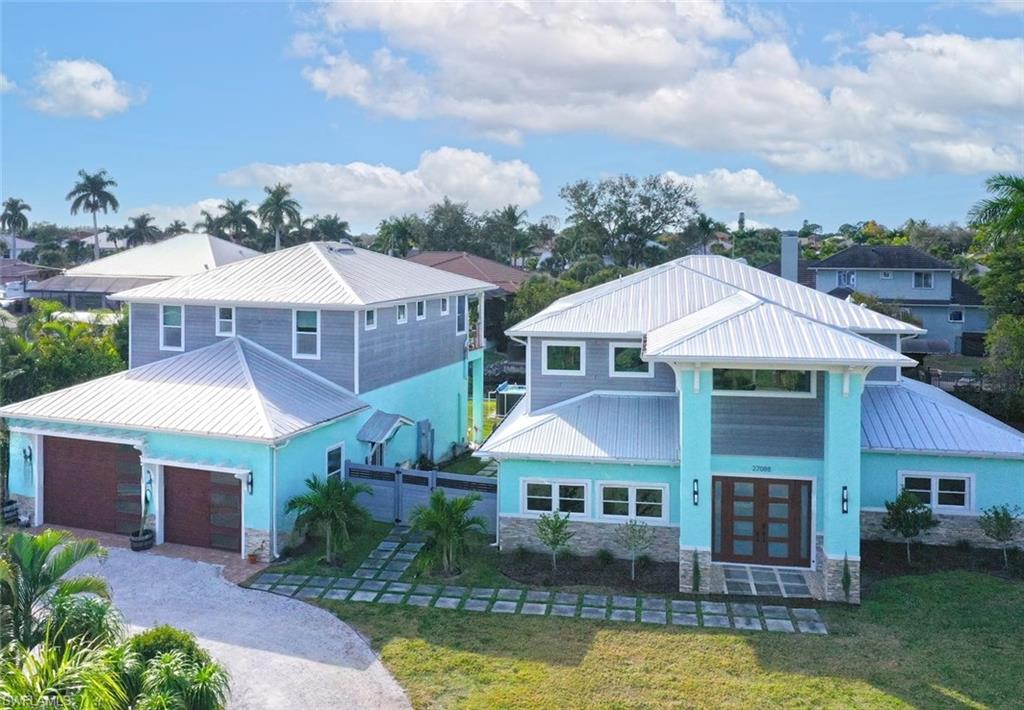


27088 Del LN
$1,795,000.00
BONITA FARMS
MLS: 226041032
Bedrooms
4 Bed
BathRooms
3
Year Build
2024
Payment
$10,747.96
Living Area
4047 sqft
Lot Size in Sq.ft
22825 sqft
List Price/SqFt
$443.54
Status
Active
27088 Del LN at BONITA FARMS - $1,795,000.00 - Residential - 4 Beds - 3.0 Baths - 4047 Sqft - 2024 Build. BONITA FARMS - Lee - BONITA SPRINGS - FL
Luxury Gulf-access estate in Bonita Farms on an oversized double lot with NO HOA fees! This unique property offers a 4-bedroom, 3-bathroom main residence plus a private 2nd-story guest studio complete with a full kitchen above a massive 30’ x 50’ climate-controlled (A/C) 4-6 car/RV garage—ideal for generating rental income, hosting guests, or housing extended family. Boating and waterfront features include 150’ of seawall, a 60’ dock equipped with power and water, and a 14,000-lb boat lift providing quick, direct access to the Imperial River and the Gulf of Mexico. Interior highlights feature full impact-resistant glass windows and doors throughout, Alabaster walnut engineered hardwood floors, a custom lighted hard maple staircase, an temperature-controlled 32-bottle wine cellar, and a chef’s kitchen fitted with premium quartz countertops, custom cabinetry, and a high-end Ruvati sink. The expansive primary suite boasts a Volakas marble fireplace, a spa-inspired ensuite bathroom, and a custom walk-in closet. Outdoor living highlights include an eco-friendly chemical-free swim spa, a built-in firepit, a spacious covered waterfront patio, and ample room to build a custom pool. Ideally located in Bonita Springs, this home puts you just moments from the ongoing revitalization and new development in downtown Bonita, offering vibrant local dining, boutique shopping, community parks, and cultural events, all while maintaining convenient access to Gulf beaches and regional attractions. Schedule your private showing today!
MLS DETAILS
City
BONITA SPRINGS
County
Lee
Township
NA
ParcelNumber
34-47-25-B1-00111.0030
Development Name
BONITA FARMS
Sub Condo
BONITA FARMS
Architectural Style
Two Story, Contemporary, Single Family
Courtesy Of
Premiere Plus Realty Company
View
Canal
Showing Instructions
NA
Living Area
4047 Sqft
Lot Size
22825 Sqft
Lot Dimension
149 X 153 X 149 X 153
Furnished
Unfurnished
Levels
2
Property Type
Residential
Road Surface Type
Paved
Water Source
Central
Flooring
Tile, Wood
Floor Plan Type
2 Story
MLS Area Major
BN08 - East of US41 South of Ter
Storm Protection
Impact Resistant Doors, Impact Resistant Windows
Community Types
Boating
Community Features
Building Features
DSL/Cable Available
Building Description
2 Story, Contemporary, See Remarks
Equipment
Auto Garage Door, Cooktop - Electric, Dishwasher, Disposal, Double Oven, Dryer, Generator, Microwave, Range, Refrigerator/Icemaker, Self Cleaning Oven, Smoke Detector, Tankless Water Heater, Washer, Wine Cooler
Rooms Details
Balcony, Great Room, Guest Bath, Guest Room, Laundry in Residence, Open Porch/Lanai
FINANCIALS
Recurring Fee
HOA Fee:
$0.00
Master HOA Fee:
$0.00
Condo Fee:
$0.00
Special Assessment Fee:
$0.00
Other Fee:
$0.00
Land Lease:
$0.00
Annual Food & Beverage Min::
$0.00
Mandatory Club Fee:
$0.00
Rec. Lease Fee:
$0.00
Total Anual Recurring Fee:
$0.00
One Time Fee
Mandatory Club Fee:
$0.00
Land Lease:
$0.00
Rec. Lease Fee:
$0.00
Other Fee:
$0.00
Spec Assessment:
$0.00
Transfer Fee:
$0.00
Application Fee:
$0.00
Total One Time Fee:
$0.00
Association Amenities [Included in Fees]
None
Fee Includes
None
Tax Annual Amount
$9,667.00
INTERIOR FEATURES
Rooms Total
Bedrooms
4
BathroomsFull
3
BathroomsHalf
Living Area
4047 Sqft
Sewer
Utilities
Carport Spaces
Covered Spaces
4
Electric
Pets Allowed
Yes
Irrigation Source
Well
Garage Spaces
4
Gas
Green Energy Generation
Irrigation Source
Well
Private Pool
No
Pool Features
NA
Private SPA
Yes
Spa Features
Above Ground, Heated Electric
Appliances
Electric Cooktop, Dishwasher, Disposal, Double Oven, Dryer, Microwave, Range, Refrigerator/Icemaker, Self Cleaning Oven, Tankless Water Heater, Washer, Wine Cooler
Interior Features
Cathedral Ceiling(s), Closet Cabinets, Fireplace, Foyer, Walk-In Closet(s)
Bedroom Features
First Floor Bedroom, Master BR Sitting Area, Master BR Upstairs, Split Bedrooms
Dining Room Features
Breakfast Bar, Dining - Living, Eat-in Kitchen
Window Features
Door Features
Laundry Features
Laundry in Residence
Patio And Porch Features
Patio, Deck
Spa Features
Above Ground, Heated Electric
Cooling
Ceiling Fan(s), Central Electric
Heating
Central Electric
Foundation Details
Concrete Block
EXTERIOR FEATURES
Total Parking
4
Roof
Metal
Fencing
Fenced
Frontage Type
Gulf Access
Boat Access
Car Port Spaces
Car Port Desc
Construction Materials
Concrete Block, Stucco
Foundation Details
Concrete Block
Exterior Features
Boat Dock Private, Boat Lift, Balcony, Open Porch/Lanai
Security Features
Smoke Detector(s)
Accessibility Features
Fireplace Features
Parking Features
Driveway Unpaved, Load Space, RV-Boat, Detached
Amenities
None
Waterfront Features
Canal Front
Pool Features
SCHOOL DETAILS
Elementary School
NA
Elementary School District
NA
Middle / Junior School
NA
Middle / Junior School District
NA
High School
NA
High School District
NA
YOUR REAL ESTATE EXPERT

Rick & Chris Parlante are professional real estate agents specializing in the South West Florida real estate market.
The Parlante Group Real Estate | Downing-Frye Realty, Inc.
8950 Fontana Del Sol Way #100 Naples, FL 34109
Direct Line 239-261-9050 | Fax 239-330-9004
nosnownaples.com | Email: info@nosnownaples.com
CIPS - Certified International Property Specialist