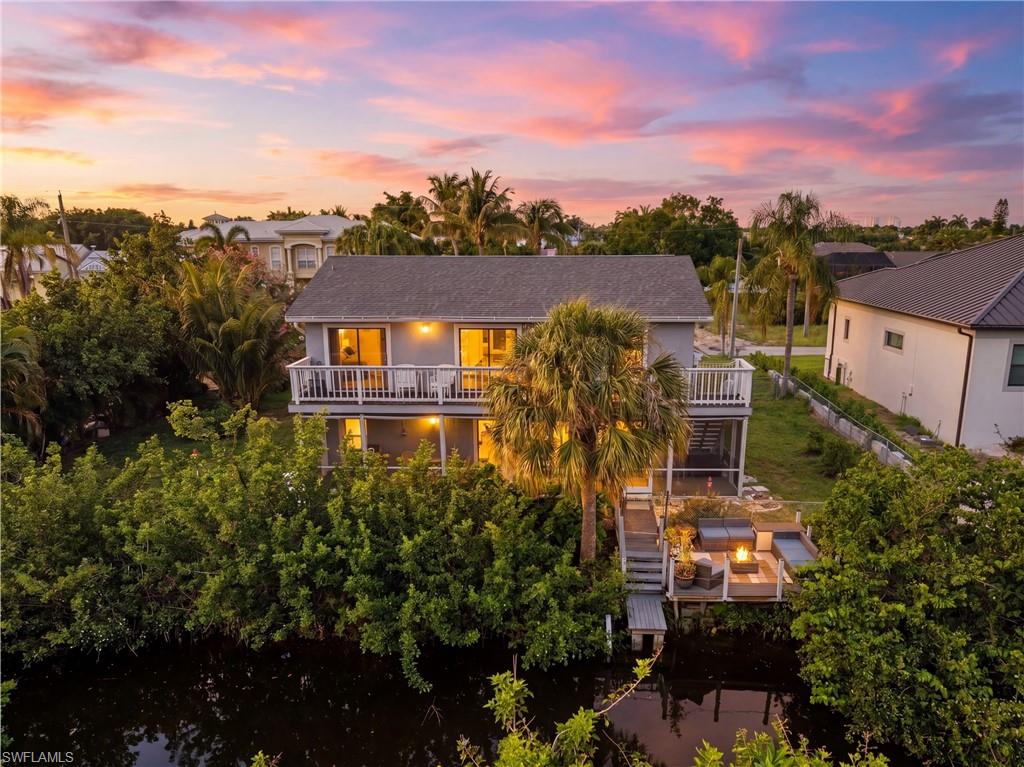


27099 Holly LN
$649,900.00
BONITA SPRINGS
MLS: 226016388
Bedrooms
3+Den
BathRooms
3
Year Build
1981
Payment
$3,891.42
Living Area
2200 sqft
Lot Size in Sq.ft
14810 sqft
List Price/SqFt
$295.41
Status
Active
27099 Holly LN at BONITA SPRINGS - $649,900.00 - Residential - 3 Beds - 3.0 Baths - 2200 Sqft - 1981 Build. BONITA FARMS - Lee - BONITA SPRINGS - FL
MAKE AN OFFER: DIRECT GULF ACCESS. NO HOA. MINUTES TO DOWNTOWN BONITA SPRINGS. Welcome to the Florida lifestyle you've been dreaming of. Whether you're searching for a full-time residence, seasonal getaway, or investment opportunity, this waterfront property offers the freedom, space, and boating lifestyle that's becoming increasingly difficult to find. Situated on a street where vacant lots alone have recently sold for over $400,000, this property combines exceptional value with unlimited potential. Step outside to your oversized, fully fenced backyard surrounded by mature palm trees and eight producing citrus trees. Enjoy morning coffee or evening sunsets from the expansive screened lanai, watch manatees glide through the canal from your private composite deck, or create your dream waterfront oasis with room for a pool, dock, and boat lift. With DIRECT GULF ACCESS, every day can begin on the water. Inside, you'll find over 2,200 square feet of versatile living space designed to fit the way you live. The home's thoughtful orientation helps create a comfortable indoor environment year-round while minimizing harsh afternoon sun and helping protect flooring, furnishings, and finishes from excessive UV exposure. The beautifully updated kitchen features quartz countertops, custom cabinetry, newer appliances, a large center island, an oversized four-door pantry, and a built-in wine rack, making it the perfect place to gather with family and friends. The flexible floor plan offers multiple living and entertaining spaces, including a spacious great room, formal dining area, and an additional bonus room ideal for a media room, game room, or second living area. A private den with its own closet and direct garage access can easily serve as a fourth bedroom, guest suite, home office, or fitness room, with a full bathroom conveniently located nearby. Upstairs, you'll find three oversized bedrooms plus a spacious loft overlooking the main living area. Every bedroom opens onto the second-story balcony with peaceful canal views and access to a private exterior staircase—perfect after a day spent boating or enjoying Southwest Florida's beautiful weather. The spacious primary suite features private balcony access, generous closet space, and an updated en-suite bath with a walk-in shower and granite vanity. The guest bathroom has also been tastefully updated. Additional highlights include an oversized garage, circular driveway with ample parking, large laundry room with cabinetry and utility sink, abundant storage throughout, and NO HOA or rental restrictions. Located just 3 minutes from Downtown Bonita Springs and minutes to Coconut Point, RSW International Airport, world-famous beaches, waterfront dining, shopping, and entertainment, this home offers the perfect balance of convenience and waterfront living.
MLS DETAILS
City
BONITA SPRINGS
County
Lee
Township
NA
ParcelNumber
34-47-25-B2-04200.0160
Development Name
BONITA SPRINGS
Sub Condo
BONITA FARMS
Architectural Style
Two Story, Single Family
Courtesy Of
Hovland Realty, LLC
View
Canal, Intersecting Canal, Mangroves, Water
Showing Instructions
NA
Living Area
2200 Sqft
Lot Size
14810 Sqft
Lot Dimension
0 X 0 X 0 X 0
Furnished
Negotiable
Levels
2
Property Type
Residential
Road Surface Type
NA
Water Source
Central
Flooring
Carpet, Tile, Vinyl
Floor Plan Type
2 Story
MLS Area Major
BN08 - East of US41 South of Ter
Storm Protection
Other
Community Types
Boating, Non-Gated
Community Features
Building Features
DSL/Cable Available
Building Description
2 Story
Equipment
Auto Garage Door, Cooktop - Electric, Dishwasher, Disposal, Dryer, Microwave, Range, Refrigerator, Refrigerator/Freezer, Security System, Self Cleaning Oven, Smoke Detector, Warming Tray, Washer
Rooms Details
Balcony, Den - Study, Guest Bath, Guest Room, Laundry in Residence, Loft, Open Porch/Lanai, Screened Lanai/Porch
FINANCIALS
Recurring Fee
HOA Fee:
$0.00
Master HOA Fee:
$0.00
Condo Fee:
$0.00
Special Assessment Fee:
$0.00
Other Fee:
$0.00
Land Lease:
$0.00
Annual Food & Beverage Min::
$0.00
Mandatory Club Fee:
$0.00
Rec. Lease Fee:
$0.00
Total Anual Recurring Fee:
$0.00
One Time Fee
Mandatory Club Fee:
$0.00
Land Lease:
$0.00
Rec. Lease Fee:
$0.00
Other Fee:
$0.00
Spec Assessment:
$0.00
Transfer Fee:
$0.00
Application Fee:
$0.00
Total One Time Fee:
$0.00
Association Amenities [Included in Fees]
None
Fee Includes
None
Tax Annual Amount
$3,496.29
INTERIOR FEATURES
Rooms Total
Bedrooms
3
BathroomsFull
3
BathroomsHalf
Living Area
2200 Sqft
Sewer
Utilities
Carport Spaces
Covered Spaces
2
Electric
Pets Allowed
Yes
Irrigation Source
Central
Garage Spaces
2
Gas
Green Energy Generation
Irrigation Source
Central
Private Pool
No
Pool Features
NA
Private SPA
No
Spa Features
NA
Appliances
Electric Cooktop, Dishwasher, Disposal, Dryer, Microwave, Range, Refrigerator, Refrigerator/Freezer, Self Cleaning Oven, Warming Tray, Washer
Interior Features
Built-In Cabinets, Laundry Tub, Pantry, Smoke Detectors, Vaulted Ceiling(s), Walk-In Closet(s), Window Coverings
Bedroom Features
Dining Room Features
Dining - Living, Formal
Window Features
Skylight(s), Window Coverings
Door Features
Laundry Features
Laundry in Residence, Laundry Tub
Patio And Porch Features
Deck
Spa Features
Cooling
Ceiling Fan(s), Central Electric
Heating
Central Electric
Foundation Details
EXTERIOR FEATURES
Total Parking
2
Roof
Shingle
Fencing
Fenced
Frontage Type
Gulf Access
Boat Access
Car Port Spaces
Car Port Desc
Construction Materials
Wood Frame, Stucco
Foundation Details
Exterior Features
Balcony, Open Porch/Lanai, Screened Lanai/Porch
Security Features
Security System, Smoke Detector(s)
Accessibility Features
Fireplace Features
Parking Features
Attached
Amenities
None
Waterfront Features
Canal Front, Intersecting Canal, Mangrove, Navigable
Pool Features
SCHOOL DETAILS
Elementary School
NA
Elementary School District
NA
Middle / Junior School
NA
Middle / Junior School District
NA
High School
NA
High School District
NA
YOUR REAL ESTATE EXPERT

Rick & Chris Parlante are professional real estate agents specializing in the South West Florida real estate market.
The Parlante Group Real Estate | Downing-Frye Realty, Inc.
8950 Fontana Del Sol Way #100 Naples, FL 34109
Direct Line 239-261-9050 | Fax 239-330-9004
nosnownaples.com | Email: info@nosnownaples.com
CIPS - Certified International Property Specialist