

27304 Buccaneer DR
$499,000.00
PIRATE'S COVE II
MLS: 225050105
Bedrooms
3 Bed
BathRooms
1
Year Build
1963
Payment
$2,987.87
Living Area
1216 sqft
Lot Size in Sq.ft
9627 sqft
List Price/SqFt
$410.36
Status
Sold
27304 Buccaneer DR at PIRATE'S COVE II - $499,000.00 - Residential - 3 Beds - 1.0 Baths - 1216 Sqft - 1963 Build. PIRATE'S COVE II - Lee - BONITA SPRINGS - FL
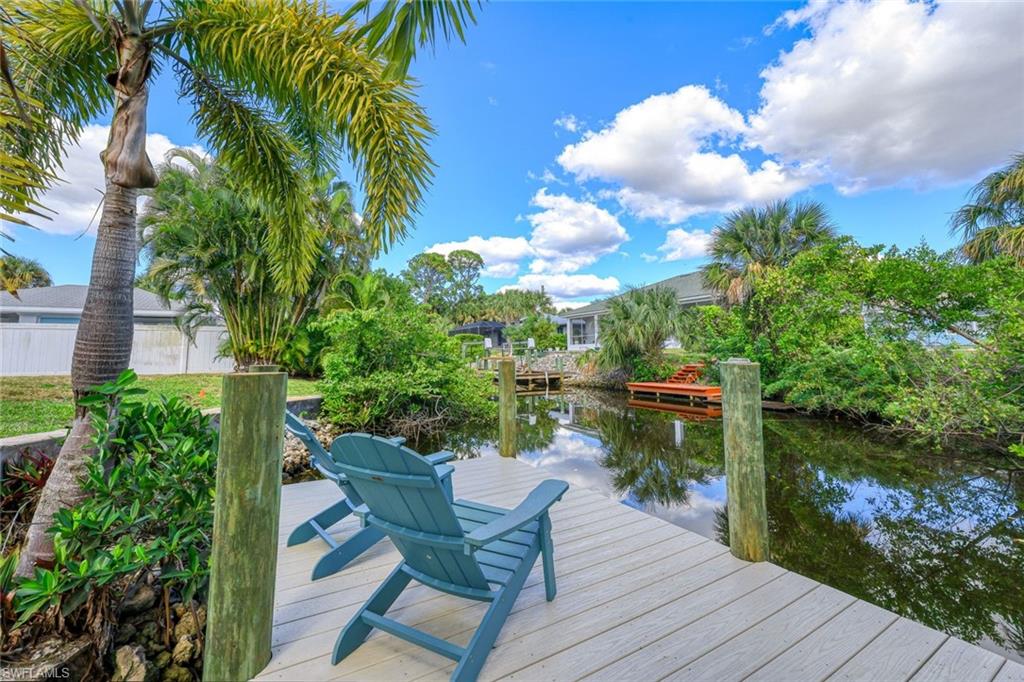
NOW OFFERED AT A GREAT PRICE! GULF ACCESS! TURNKEY FURNISHED! Nestled on a fabulous canal front lot in Bonita Springs, this captivating waterfront residence at 27304 Buccaneer Drive epitomizes luxury living with its stunning modern COMPLETELY RENOVATED remodel & direct Gulf Access, Boaters Dream! Spacious open living inside featuring: 3BD, 1BA, Covered Parking, New laundry room & everything inside being new! NO HOA/restrictions, making this a great investment or place to call home! Seasonal/Long term rentals allowed. Upon entry, you will be greeted by light & bright feel of the home from natural light along with: LVT Flooring, new kitchen w/upgraded white cabinets, Quartz Countertops & stainless steel appliances. Newer A/C & Water Heater. The bedrooms are spacious & comfortable. Bathroom features a brand new tiled shower with glass enclosure. Step outside to your spacious screened lanai & backyard surrounded by lush tropical landscape & plenty of room to build your dream pool. Enjoy the Florida Sunshine from your brand new dock perfect for fishing, launching kayak or docking your boat. Just minutes away from world-class beaches, shopping & dining.
MLS DETAILS
City
BONITA SPRINGS
County
Lee
Township
NA
ParcelNumber
34-47-25-B1-0040B.0330
Development Name
PIRATE'S COVE II
Sub Condo
PIRATE'S COVE II
Architectural Style
Ranch, Single Family
Courtesy Of
Compass Florida LLC
View
Canal, Mangroves, Water
Showing Instructions
NA
Living Area
1216 Sqft
Lot Size
9627 Sqft
Lot Dimension
84 X 116 X 82 X 116
Furnished
Turnkey
Levels
1
Property Type
Residential
Road Surface Type
Paved
Water Source
Central
Flooring
Tile, Vinyl
Floor Plan Type
Split Bedrooms
MLS Area Major
BN08 - East of US41 South of Ter
Storm Protection
None
Community Types
Non-Gated
Community Features
Building Features
Building Description
1 Story/Ranch
Equipment
Dishwasher, Disposal, Dryer, Microwave, Range, Refrigerator/Freezer, Refrigerator/Icemaker, Self Cleaning Oven, Smoke Detector, Washer
Rooms Details
Guest Room, Screened Lanai/Porch
FINANCIALS
Recurring Fee
HOA Fee:
$0.00
Master HOA Fee:
$0.00
Condo Fee:
$0.00
Special Assessment Fee:
$0.00
Other Fee:
$0.00
Land Lease:
$0.00
Annual Food & Beverage Min::
$0.00
Mandatory Club Fee:
$0.00
Rec. Lease Fee:
$0.00
Total Anual Recurring Fee:
$0.00
One Time Fee
Mandatory Club Fee:
$0.00
Land Lease:
$0.00
Rec. Lease Fee:
$0.00
Other Fee:
$0.00
Spec Assessment:
$0.00
Transfer Fee:
$0.00
Application Fee:
$0.00
Total One Time Fee:
$0.00
Association Amenities [Included in Fees]
None
Fee Includes
None
Tax Annual Amount
$5,092.00
INTERIOR FEATURES
Rooms Total
Bedrooms
3
BathroomsFull
1
BathroomsHalf
Living Area
1216 Sqft
Sewer
Utilities
Carport Spaces
1
Covered Spaces
1
Electric
Pets Allowed
Yes
Irrigation Source
None
Garage Spaces
Gas
Green Energy Generation
Irrigation Source
None
Private Pool
No
Pool Features
NA
Private SPA
No
Spa Features
NA
Appliances
Dishwasher, Disposal, Dryer, Microwave, Range, Refrigerator/Freezer, Refrigerator/Icemaker, Self Cleaning Oven, Washer
Interior Features
Smoke Detectors, Window Coverings
Bedroom Features
Split Bedrooms
Dining Room Features
Breakfast Bar, Dining - Family
Window Features
Window Coverings
Door Features
Laundry Features
Patio And Porch Features
Spa Features
Cooling
Ceiling Fan(s), Central Electric
Heating
Central Electric
Foundation Details
Concrete Block
EXTERIOR FEATURES
Total Parking
1
Roof
Metal
Fencing
Frontage Type
Gulf Access
Boat Access
Car Port Spaces
Car Port Desc
Construction Materials
Concrete Block, Stucco
Foundation Details
Concrete Block
Exterior Features
Boat Dock Private, Composite Dock, Screened Lanai/Porch
Security Features
Smoke Detector(s)
Accessibility Features
Fireplace Features
Parking Features
Covered, Driveway Paved, Attached Carport
Amenities
None
Waterfront Features
Canal Front, Mangrove
Pool Features
SCHOOL DETAILS
Elementary School
NA
Elementary School District
NA
Middle / Junior School
NA
Middle / Junior School District
NA
High School
NA
High School District
NA
YOUR REAL ESTATE EXPERT

Rick & Chris Parlante are professional real estate agents specializing in the South West Florida real estate market.
The Parlante Group Real Estate | Downing-Frye Realty, Inc.
8950 Fontana Del Sol Way #100 Naples, FL 34109
Direct Line 239-261-9050 | Fax 239-330-9004
nosnownaples.com | Email: info@nosnownaples.com
CIPS - Certified International Property Specialist