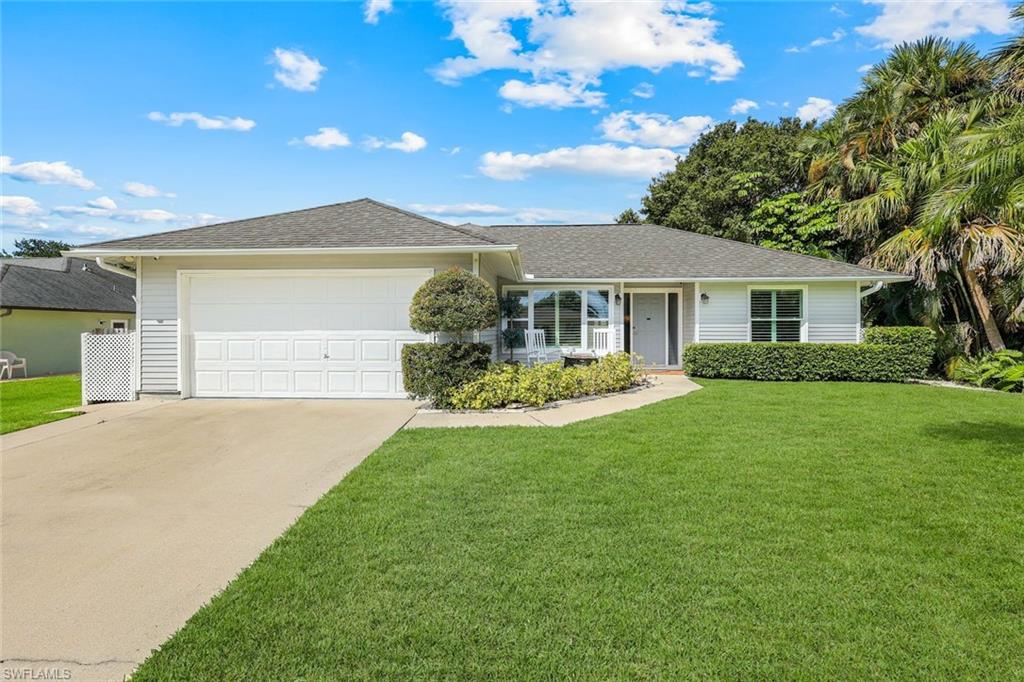


27968 Lance DR
$475,000.00
HIGHLAND ESTATES
MLS: 226033885
Bedrooms
3 Bed
BathRooms
2
Year Build
1993
Payment
$2,844.17
Living Area
1419 sqft
Lot Size in Sq.ft
13199 sqft
List Price/SqFt
$334.74
Status
Active
27968 Lance DR at HIGHLAND ESTATES - $475,000.00 - Residential - 3 Beds - 2.0 Baths - 1419 Sqft - 1993 Build. HIGHLAND ESTATES - Lee - BONITA SPRINGS - FL
Nestled in the heart of Bonita Springs just off Bonita Beach Rd, this wonderful home presents comfortable living with convenient access to all the best the area has to offer—pristine beaches, vibrant shopping, and easy connections to 41, I-75 and Fort Myers Airport are all within reach. Step outside into your private sanctuary where the LARGE BACK YARD truly comes alive: a beautifully landscaped tropical paradise bathes in warm west-facing sunlight, complete with enchanting landscape lighting that brings the outdoor spaces to life after dark and a spacious screened lanai that extends your living space year-round. There is also room for a pool and spa. The interior gleams with thoughtfully upgraded cabinetry, tile flooring and stainless-steel appliances including a brand-new refrigerator. The garage has an impressive epoxy garage floor featuring convenient pull-down steps to the attic for easy storage access. This gem comes with the added peace of mind of *NO HOA fees, NO CDD fees and NO Flood insurance required* giving you the freedom and financial flexibility to truly make this your own. With its blend of modern comfort, tropical charm, and practical amenities, this Bonita Springs home invites you to embrace the Florida lifestyle you've always dreamed of.
MLS DETAILS
City
BONITA SPRINGS
County
Lee
Township
NA
ParcelNumber
36-47-25-B4-01600.0110
Development Name
HIGHLAND ESTATES
Sub Condo
HIGHLAND ESTATES
Architectural Style
Ranch, Single Family
Courtesy Of
John R Wood Properties
View
Landscaped Area, Privacy Wall
Showing Instructions
NA
Living Area
1419 Sqft
Lot Size
13199 Sqft
Lot Dimension
80 X 165 X 80 X 165
Furnished
Partially
Levels
1
Property Type
Residential
Road Surface Type
Paved
Water Source
Assessment Paid, Central
Flooring
Laminate, Marble, Tile
Floor Plan Type
Split Bedrooms
MLS Area Major
BN10 - East of Old 41 South of S
Storm Protection
Shutters, Shutters - Manual
Community Types
Non-Gated
Community Features
Building Features
DSL/Cable Available
Building Description
1 Story/Ranch
Equipment
Auto Garage Door, Dishwasher, Disposal, Dryer, Microwave, Refrigerator/Icemaker, Smoke Detector, Washer
Rooms Details
Den - Study, Laundry in Residence, Screened Lanai/Porch
FINANCIALS
Recurring Fee
HOA Fee:
$0.00
Master HOA Fee:
$0.00
Condo Fee:
$0.00
Special Assessment Fee:
$0.00
Other Fee:
$0.00
Land Lease:
$0.00
Annual Food & Beverage Min::
$0.00
Mandatory Club Fee:
$0.00
Rec. Lease Fee:
$0.00
Total Anual Recurring Fee:
$0.00
One Time Fee
Mandatory Club Fee:
$0.00
Land Lease:
$0.00
Rec. Lease Fee:
$0.00
Other Fee:
$0.00
Spec Assessment:
$0.00
Transfer Fee:
$0.00
Application Fee:
$0.00
Total One Time Fee:
$0.00
Association Amenities [Included in Fees]
None
Fee Includes
None
Tax Annual Amount
$4,105.16
INTERIOR FEATURES
Rooms Total
Bedrooms
3
BathroomsFull
2
BathroomsHalf
Living Area
1419 Sqft
Sewer
Utilities
Carport Spaces
Covered Spaces
2
Electric
Pets Allowed
Yes
Irrigation Source
CentralReclaimed
Garage Spaces
2
Gas
Green Energy Generation
Irrigation Source
CentralReclaimed
Private Pool
No
Pool Features
NA
Private SPA
No
Spa Features
NA
Appliances
Dishwasher, Disposal, Dryer, Microwave, Refrigerator/Icemaker, Washer
Interior Features
Custom Mirrors, Laundry Tub, Pull Down Stairs, Smoke Detectors, Vaulted Ceiling(s), Walk-In Closet(s), Window Coverings
Bedroom Features
First Floor Bedroom, Master BR Ground, Split Bedrooms
Dining Room Features
Dining - Family, Dining - Living
Window Features
Window Coverings
Door Features
Laundry Features
Laundry in Residence, Laundry Tub
Patio And Porch Features
Patio
Spa Features
Cooling
Ceiling Fan(s), Central Electric
Heating
Central Electric
Foundation Details
EXTERIOR FEATURES
Total Parking
2
Roof
Shingle
Fencing
Fenced
Frontage Type
Gulf Access
Boat Access
Car Port Spaces
Car Port Desc
Construction Materials
Wood Frame, Stucco, Vinyl Siding
Foundation Details
Exterior Features
Screened Lanai/Porch
Security Features
Smoke Detector(s)
Accessibility Features
Fireplace Features
Outside
Parking Features
Driveway Paved, Attached
Amenities
None
Waterfront Features
None
Pool Features
SCHOOL DETAILS
Elementary School
NA
Elementary School District
NA
Middle / Junior School
NA
Middle / Junior School District
NA
High School
NA
High School District
NA
YOUR REAL ESTATE EXPERT

Rick & Chris Parlante are professional real estate agents specializing in the South West Florida real estate market.
The Parlante Group Real Estate | Downing-Frye Realty, Inc.
8950 Fontana Del Sol Way #100 Naples, FL 34109
Direct Line 239-261-9050 | Fax 239-330-9004
nosnownaples.com | Email: info@nosnownaples.com
CIPS - Certified International Property Specialist