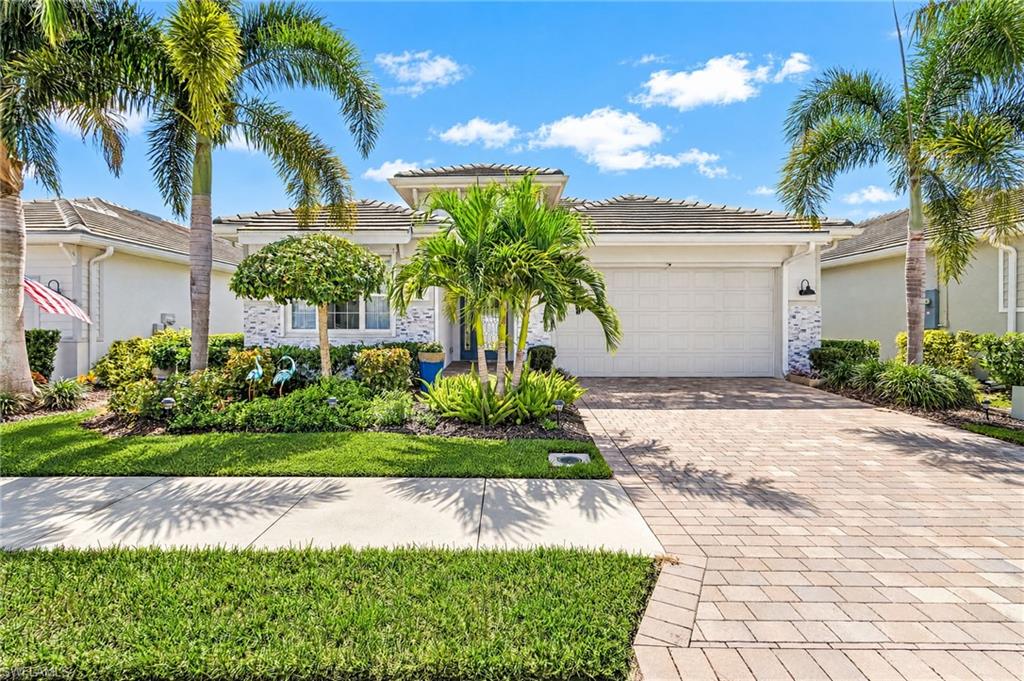


28024 Seasons Tide AVE
$699,000.00
SEASONS AT BONITA
MLS: 226036403
Bedrooms
3+Den
BathRooms
3
Year Build
2021
Payment
$4,185.42
Living Area
2256 sqft
Lot Size in Sq.ft
6403 sqft
List Price/SqFt
$309.84
Status
Active
28024 Seasons Tide AVE at SEASONS AT BONITA - $699,000.00 - Residential - 3 Beds - 2.2 Baths - 2256 Sqft - 2021 Build. SEASONS AT BONITA - Lee - BONITA SPRINGS - FL
Get Ready! The wide water views, floods of natural light, an impressive collection of upgrades, and exceptional storage throughout, set this SHELBY model home apart from the rest. Before you even step inside, the outside elevation is special with its unique stone accent and upgraded decorative glass door. This one-owner, well cared for seasonal only residence is a MUST SEE! Spanning an impressive 2200+ sq feet, this home has many builders and aftermarket upgraded finishes. With 3 bedrooms, a den, 2 full baths, and 2 half baths, open living area, and a FABULOUS kitchen plus a rare tandem 3-car garage, there is a lot to appreciate. As you enter, the bright foyer sets the tone for this special home. White large format tile throughout the entry, kitchen and main living area keeps the costal vibe of this home crisp and clean. This open-concept home brings the kitchen, dining and great room together for a space perfect for everyday living as well as entertaining. The kitchen has upgraded cabinetry, plenty of counter space, storage, quartz countertops, a pearl-accented backsplash, and a generous island. The great room is accented by a beautiful tray ceiling, crown molding, upgraded fan/lighting. The sliding doors lead to the screened lanai with a half bath, overlooking the water. Now this is where you can let your imagination take over! Add an extended lanai with outdoor kitchen (already plumbed) OR add your own private pool! It’s all up to you!(Virtual images provided for inspiration) The outside of the house also offers you added protection and peace of mind with StormSmart hurricane protection on every window. The split bedroom floorplan provides privacy from the primary suite and the guest rooms. The primary suite is large, with water views and connected to a spacious bathroom. Upgraded tile, dual sinks, walk-in shower, Jacuzzi tub, is attached to an oversized WALK -THRU closet that connects you conveniently to the laundry room. The guest bedrooms are connected by a beautifully done second bathroom with a frameless shower door. The den gives you the option for additional bedroom or home office. Practical improvements are just as noteworthy as the finishes. The windows have Graber thermal shades for comfort and privacy. The garage features an epoxy-coated floor and built-in overhead storage. The property is located in an X flood zone.Seasons at Bonita offers an impressive collection of resort-style amenities, residents enjoy access to a clubhouse, fitness center, resort-style pool, tennis courts, pickleball courts, and a vibrant social atmosphere. Low HOA fees include lawn maintenance, cable television, and high-speed internet, providing exceptional value and ease of ownership. Conveniently located near Gulf beaches, championship golf courses, the new Midtown Bonita development, dining, shopping, and entertainment, this exceptional home presents an outstanding opportunity to enjoy the Southwest Florida lifestyle in a vibrant and welcoming community.
MLS DETAILS
City
BONITA SPRINGS
County
Lee
Township
NA
ParcelNumber
02-48-26-B2-08000.1150
Development Name
SEASONS AT BONITA
Sub Condo
SEASONS AT BONITA
Architectural Style
Ranch, Contemporary, Single Family
Courtesy Of
Royal Shell Real Estate, Inc.
View
Lake
Showing Instructions
NA
Living Area
2256 Sqft
Lot Size
6403 Sqft
Lot Dimension
50 X 128 X 50 X 128
Furnished
Negotiable
Levels
1
Property Type
Residential
Road Surface Type
Paved
Water Source
Central
Flooring
Carpet, Tile
Floor Plan Type
Great Room, Split Bedrooms
MLS Area Major
BN12 - East of I-75 South of Cit
Storm Protection
Shutters Electric, Shutters - Manual, Shutters - Screens/Fabric
Community Types
Gated
Community Features
Clubhouse, Park, Pool, Dog Park, Fitness Center, Sidewalks, Street Lights, Tennis Court(s), Gated
Building Features
DSL/Cable Available
Building Description
1 Story/Ranch, Contemporary
Equipment
Auto Garage Door, Dishwasher, Disposal, Dryer, Microwave, Range, Refrigerator/Freezer, Security System, Washer
Rooms Details
Den - Study, Family Room, Guest Bath, Guest Room, Laundry in Residence, Screened Lanai/Porch
FINANCIALS
Recurring Fee
HOA Fee:
$0.00
Master HOA Fee:
$1,326.00 - Quarterly
Condo Fee:
$0.00
Special Assessment Fee:
$0.00
Other Fee:
$0.00
Land Lease:
$0.00
Annual Food & Beverage Min::
$0.00
Mandatory Club Fee:
$0.00
Rec. Lease Fee:
$0.00
Total Anual Recurring Fee:
$5,304.00
One Time Fee
Mandatory Club Fee:
$0.00
Land Lease:
$0.00
Rec. Lease Fee:
$0.00
Other Fee:
$0.00
Spec Assessment:
$0.00
Transfer Fee:
$3,000.00
Application Fee:
$0.00
Total One Time Fee:
$3,000.00
Association Amenities [Included in Fees]
Barbecue, Bike And Jog Path, Bocce Court, Cabana, Clubhouse, Park, Pool, Community Room, Dog Park, Fitness Center, Internet Access, Pickleball, Sidewalk, Streetlight, Tennis Court(s)
Fee Includes
Cable, Internet/WiFi Access, Irrigation Water, Lawn/Land Maintenance, Legal/Accounting, Manager, Rec Facilities, Security, Street Lights, Street Maintenance
Tax Annual Amount
$7,952.01
INTERIOR FEATURES
Rooms Total
Bedrooms
3
BathroomsFull
2
BathroomsHalf
2
Living Area
2256 Sqft
Sewer
Utilities
Carport Spaces
Covered Spaces
3
Electric
Pets Allowed
With Approval
Irrigation Source
Central
Garage Spaces
3
Gas
Green Energy Generation
Irrigation Source
Central
Private Pool
No
Pool Features
Community
Private SPA
No
Spa Features
Community, Jetted Tub
Appliances
Dishwasher, Disposal, Dryer, Microwave, Range, Refrigerator/Freezer, Washer
Interior Features
Foyer, French Doors, Laundry Tub, Pantry, Smoke Detectors, Tray Ceiling(s), Walk-In Closet(s), Window Coverings
Bedroom Features
First Floor Bedroom, Master BR Ground, Split Bedrooms
Dining Room Features
Breakfast Bar, Dining - Family
Window Features
Window Coverings
Door Features
French Doors
Laundry Features
Laundry in Residence, Laundry Tub
Patio And Porch Features
Patio
Spa Features
Community, Jetted Tub
Cooling
Ceiling Fan(s), Central Electric
Heating
Central Electric
Foundation Details
Concrete Block
EXTERIOR FEATURES
Total Parking
3
Roof
Tile
Fencing
Frontage Type
Lakefront
Gulf Access
Boat Access
Car Port Spaces
Car Port Desc
Construction Materials
Concrete Block, Stone, Stucco
Foundation Details
Concrete Block
Exterior Features
Screened Lanai/Porch
Security Features
Security System, Gated Community, Smoke Detector(s)
Accessibility Features
Fireplace Features
Parking Features
Driveway Paved, Golf Cart, Attached
Amenities
Barbecue, Bike And Jog Path, Bocce Court, Cabana, Clubhouse, Park, Pool, Community Room, Dog Park, Fitness Center, Internet Access, Pickleball, Sidewalk, Streetlight, Tennis Court(s)
Waterfront Features
Lake
Pool Features
Community
SCHOOL DETAILS
Elementary School
NA
Elementary School District
NA
Middle / Junior School
NA
Middle / Junior School District
NA
High School
NA
High School District
NA
YOUR REAL ESTATE EXPERT

Rick & Chris Parlante are professional real estate agents specializing in the South West Florida real estate market.
The Parlante Group Real Estate | Downing-Frye Realty, Inc.
8950 Fontana Del Sol Way #100 Naples, FL 34109
Direct Line 239-261-9050 | Fax 239-330-9004
nosnownaples.com | Email: info@nosnownaples.com
CIPS - Certified International Property Specialist