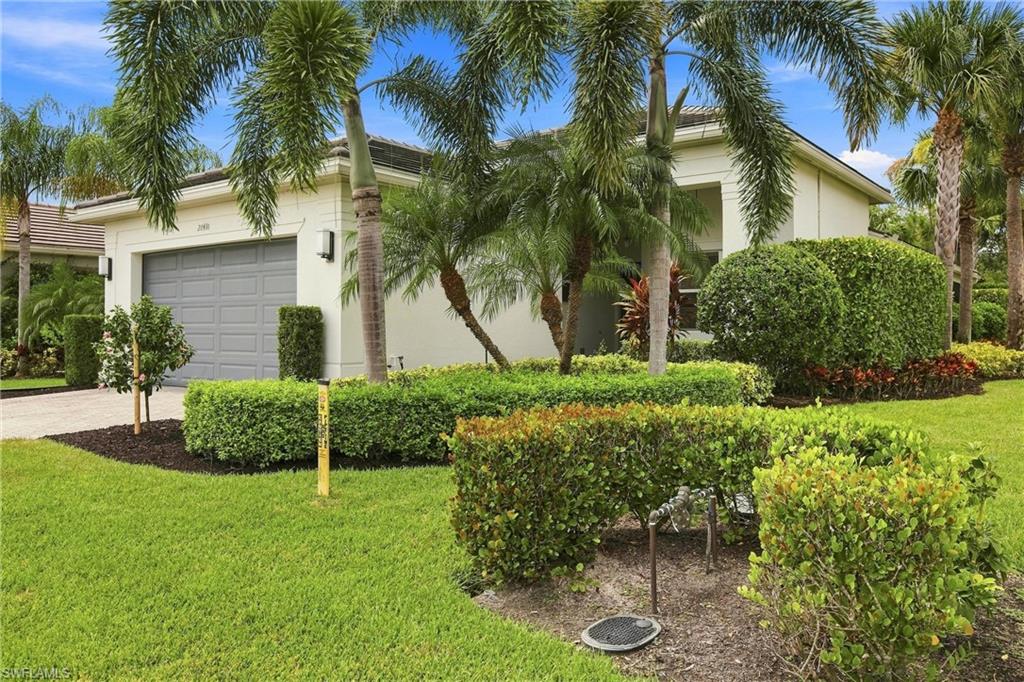


28410 Capraia DR
$788,900.00
VALENCIA BONITA
MLS: 226029809
Bedrooms
3 Bed
BathRooms
2.5
Year Build
2019
Payment
$4,723.72
Living Area
2254 sqft
Lot Size in Sq.ft
10019 sqft
List Price/SqFt
$350.00
Status
Active
28410 Capraia DR at VALENCIA BONITA - $788,900.00 - Residential - 3 Beds - 2.1 Baths - 2254 Sqft - 2019 Build. VALENCIA BONITA - Lee - BONITA SPRINGS - FL
WELCOME TO YOUR SLICE OF PARADISE in the heart of Southwest Florida! From the moment you arrive, this beautifully upgraded 3-bedroom + den, 2 and 1/2 bath home in Valencia Bonita delivers the privacy, comfort, and resort-style lifestyle you’ve been looking for. One of the standout features is the extra-large 10,000-square-foot homesite. The beautifully landscaped backyard creates a private retreat with exceptional separation from neighboring homes—your own peaceful escape in paradise. Inside, the open-concept design is made for both everyday living and entertaining. The gourmet kitchen features quartz countertops, stainless steel appliances, quality cabinetry, and an open view into the spacious Great Room, keeping everyone connected whether you're hosting friends or enjoying a quiet evening at home. Need flexibility? The den includes a built-in Murphy bed, allowing it to transform effortlessly into a comfortable fourth sleeping area for visiting family and friends. Thoughtful upgrades are found throughout, including brand-new high-end carpeting in the bedrooms, freshly cleaned and sealed tile throughout the main living areas, custom closet organizers, epoxy garage flooring, and overhead garage storage. It’s the kind of home where the details have already been taken care of—you simply move in and start enjoying the Florida lifestyle. And then there’s Valencia Bonita. This premier 55+ active-adult community offers a spectacular 45,000-square-foot clubhouse and a lifestyle that feels more like a luxury resort than a neighborhood. Enjoy fitness and wellness programs, social clubs, activities, outdoor sports, and countless opportunities to meet friends and stay active. The location makes it even better. You’re just minutes from the exciting Midtown Bonita development with restaurants, shopping, and a pedestrian- and bicycle-friendly atmosphere. Head to Downtown Bonita Springs and enjoy its unique combination of Old Florida charm and an increasingly vibrant, walkable cultural scene. And when the Gulf is calling, Southwest Florida’s beautiful beaches are just a short drive away. A private oversized homesite. A beautifully upgraded home. A world-class 55+ lifestyle. And one of Bonita Springs’ most desirable locations. This isn't simply a place to live. It’s the Southwest Florida lifestyle you’ve been waiting for—and it may feel like you’re on vacation 365 days a year.
MLS DETAILS
City
BONITA SPRINGS
County
Lee
Township
NA
ParcelNumber
02-48-26-B1-04000.2230
Development Name
VALENCIA BONITA
Sub Condo
VALENCIA BONITA
Architectural Style
Ranch, Single Family
Courtesy Of
Premiere Plus Realty Company
View
Landscaped Area
Showing Instructions
NA
Living Area
2254 Sqft
Lot Size
10019 Sqft
Lot Dimension
68 X 150 X 68 X 150
Furnished
Unfurnished
Levels
1
Property Type
Residential
Road Surface Type
Paved
Water Source
Central
Flooring
Carpet, Tile
Floor Plan Type
Great Room
MLS Area Major
BN12 - East of I-75 South of Cit
Storm Protection
Impact Resistant Doors, Impact Resistant Windows
Community Types
Gated
Community Features
Clubhouse, Pool, Dog Park, Fitness Center, Restaurant, Sidewalks, Street Lights, Tennis Court(s), Gated
Building Features
DSL/Cable Available
Building Description
1 Story/Ranch
Equipment
Auto Garage Door, Cooktop - Gas, Dishwasher, Disposal, Dryer, Generator, Microwave, Refrigerator/Icemaker, Smoke Detector, Washer
Rooms Details
Den - Study, Great Room, Guest Bath, Guest Room, Home Office, Laundry in Residence, Screened Lanai/Porch
FINANCIALS
Recurring Fee
HOA Fee:
$0.00
Master HOA Fee:
$2,200.00 - Quarterly
Condo Fee:
$0.00
Special Assessment Fee:
$0.00
Other Fee:
$0.00
Land Lease:
$0.00
Annual Food & Beverage Min::
$0.00
Mandatory Club Fee:
$0.00
Rec. Lease Fee:
$0.00
Total Anual Recurring Fee:
$8,800.00
One Time Fee
Mandatory Club Fee:
$0.00
Land Lease:
$0.00
Rec. Lease Fee:
$0.00
Other Fee:
$0.00
Spec Assessment:
$0.00
Transfer Fee:
$5,000.00
Application Fee:
$0.00
Total One Time Fee:
$5,100.00
Association Amenities [Included in Fees]
Basketball Court, Barbecue, Billiard Room, Bocce Court, Business Center, Cabana, Clubhouse, Pool, Community Room, Dog Park, Fitness Center, Full Service Spa, Internet Access, Pickleball, Restaurant, Sidewalk, Streetlight, Tennis Court(s), Theater, Underground Utility
Fee Includes
Cable, Insurance, Internet/WiFi Access, Irrigation Water, Lawn/Land Maintenance, Legal/Accounting, Manager, Pest Control Exterior, Rec Facilities, Security, Street Lights, Street Maintenance, Trash Removal
Tax Annual Amount
$5,363.11
INTERIOR FEATURES
Rooms Total
Bedrooms
3
BathroomsFull
2
BathroomsHalf
1
Living Area
2254 Sqft
Sewer
Utilities
Carport Spaces
Covered Spaces
2
Electric
Pets Allowed
With Approval
Irrigation Source
Central
Garage Spaces
2
Gas
Natural
Green Energy Generation
Irrigation Source
Central
Private Pool
No
Pool Features
Community
Private SPA
No
Spa Features
Community
Appliances
Gas Cooktop, Dishwasher, Disposal, Dryer, Microwave, Refrigerator/Icemaker, Washer
Interior Features
Built-In Cabinets, Closet Cabinets, Custom Mirrors, Foyer, Laundry Tub, Smoke Detectors, Tray Ceiling(s), Walk-In Closet(s), Window Coverings
Bedroom Features
First Floor Bedroom, Split Bedrooms
Dining Room Features
Breakfast Bar, Formal
Window Features
Window Coverings
Door Features
Laundry Features
Laundry in Residence, Laundry Tub
Patio And Porch Features
Patio
Spa Features
Community
Cooling
Ceiling Fan(s), Central Electric
Heating
Central Electric
Foundation Details
Concrete Block
EXTERIOR FEATURES
Total Parking
2
Roof
Tile
Fencing
Frontage Type
Gulf Access
Boat Access
Car Port Spaces
Car Port Desc
Construction Materials
Concrete Block, Stucco
Foundation Details
Concrete Block
Exterior Features
Screened Lanai/Porch
Security Features
Smoke Detector(s), Gated Community
Accessibility Features
Fireplace Features
Parking Features
Attached
Amenities
Basketball Court, Barbecue, Billiard Room, Bocce Court, Business Center, Cabana, Clubhouse, Pool, Community Room, Dog Park, Fitness Center, Full Service Spa, Internet Access, Pickleball, Restaurant, Sidewalk, Streetlight, Tennis Court(s), Theater, Underground Utility
Waterfront Features
None
Pool Features
Community
SCHOOL DETAILS
Elementary School
SCHOOL OF CHOICE
Elementary School District
NA
Middle / Junior School
SCHOOL OF CHOICE
Middle / Junior School District
NA
High School
SCHOOL OF CHOICE
High School District
NA
YOUR REAL ESTATE EXPERT

Rick & Chris Parlante are professional real estate agents specializing in the South West Florida real estate market.
The Parlante Group Real Estate | Downing-Frye Realty, Inc.
8950 Fontana Del Sol Way #100 Naples, FL 34109
Direct Line 239-261-9050 | Fax 239-330-9004
nosnownaples.com | Email: info@nosnownaples.com
CIPS - Certified International Property Specialist