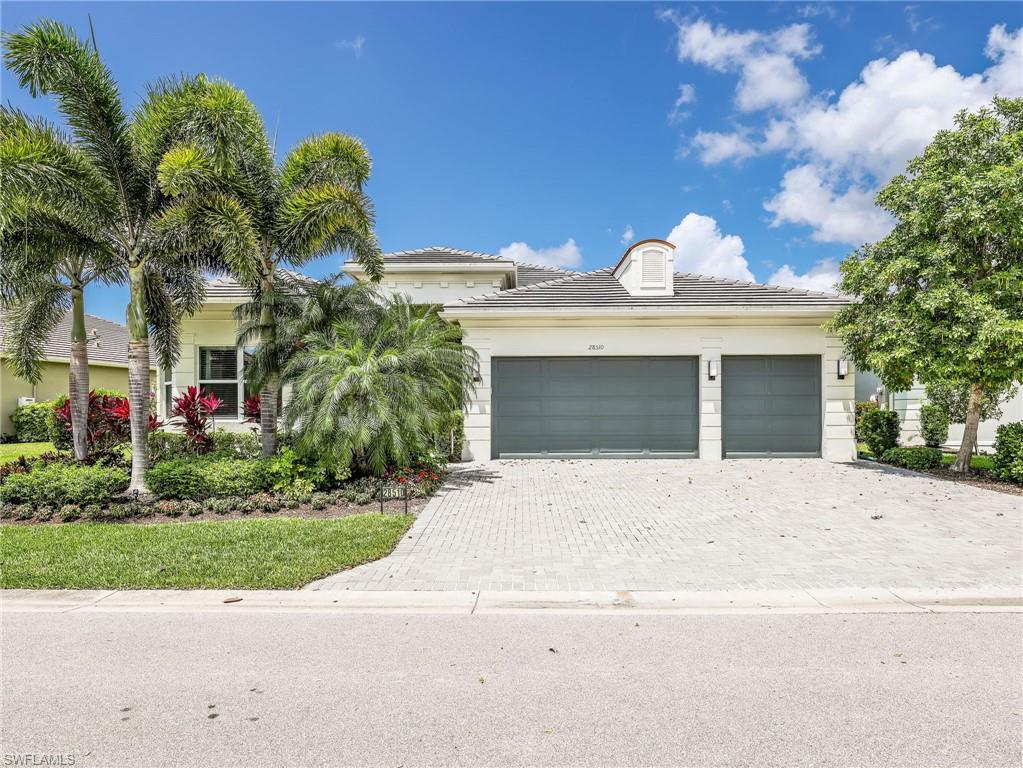


28510 Wharton DR
$1,030,000.00
VALENCIA BONITA
MLS: 226020016
Bedrooms
3+Den
BathRooms
3.5
Year Build
2020
Payment
$6,167.36
Living Area
2878 sqft
Lot Size in Sq.ft
8895 sqft
List Price/SqFt
$357.89
Status
Active
28510 Wharton DR at VALENCIA BONITA - $1,030,000.00 - Residential - 3 Beds - 3.1 Baths - 2878 Sqft - 2020 Build. VALENCIA BONITA - Lee - BONITA SPRINGS - FL
Experience luxury lakefront living in the highly sought after 55+ community of Valencia Bonita in beautiful Bonita Springs. This highly desirable Julia model offers 3 bedrooms plus a den, 3 full bathrooms, 1 half bathroom, and a spacious 3 car garage, combining elegant design, thoughtful upgrades, and exceptional indoor outdoor living. Positioned on a peaceful pond lot and located just moments from the community clubhouse and resort style amenities, this home delivers the lifestyle buyers are searching for. Grand dual front doors and impressive curb appeal create a striking first impression before stepping into an open concept floor plan filled with natural light and spacious gathering areas. Tile flooring runs throughout the main living spaces, complemented by a formal dining room and an expansive great room designed for entertaining, hosting guests, or simply enjoying everyday comfort. Recessed lighting in both the front and rear of the home adds a refined ambiance inside and out. Designed with both functionality and entertaining in mind, the kitchen offers an exceptional amount of workspace and storage rarely found in comparable homes. An oversized island provides dedicated areas for preparation, and serving while the breakfast bar provides extra countertop space and seating. Extensive cabinetry, generous countertop space, under cabinet and above cabinet lighting, a gas stove and oven, and a bright breakfast nook overlooking the water complete the space. The spacious primary suite offers peaceful pond views, a large walk in closet, and a well appointed ensuite bathroom featuring dual vanities, a soaking tub, and a separate walk in shower. Guest bedrooms are privately situated and generously sized, while the den provides flexibility for a home office, media room, fitness space, or additional guest accommodations. The lanai is currently being extended with construction scheduled to be completed prior to closing, creating an even larger outdoor living area ideal for relaxing, dining outdoors, or enjoying the tranquil waterfront setting. Additional peace of mind comes from the recently replaced HVAC system completed within the last 5 months. Valencia Bonita offers an active lifestyle centered around a spectacular clubhouse, resort style pools, fitness center, pickleball and tennis courts, on site dining, social events, and a full calendar of activities within one of Southwest Florida’s premier gated communities.
MLS DETAILS
City
BONITA SPRINGS
County
Lee
Township
NA
ParcelNumber
02-48-26-B4-05000.4510
Development Name
VALENCIA BONITA
Sub Condo
VALENCIA BONITA
Architectural Style
Ranch, Single Family
Courtesy Of
Realty One Group MVP
View
Pond
Showing Instructions
NA
Living Area
2878 Sqft
Lot Size
8895 Sqft
Lot Dimension
82 X 123 X 68 X 115
Furnished
Unfurnished
Levels
1
Property Type
Residential
Road Surface Type
Paved
Water Source
Central
Flooring
Carpet, Tile
Floor Plan Type
Great Room, Split Bedrooms
MLS Area Major
BN12 - East of I-75 South of Cit
Storm Protection
Impact Resistant Doors, Impact Resistant Windows
Community Types
Gated, Tennis
Community Features
Clubhouse, Pool, Dog Park, Fitness Center, Restaurant, Street Lights, Tennis Court(s), Gated
Building Features
DSL/Cable Available
Building Description
1 Story/Ranch
Equipment
Auto Garage Door, Dishwasher, Dryer, Microwave, Range, Refrigerator/Freezer, Washer
Rooms Details
Den - Study, Great Room, Guest Bath, Guest Room, Laundry in Residence, Screened Lanai/Porch
FINANCIALS
Recurring Fee
HOA Fee:
$2,015.00 - Quarterly
Master HOA Fee:
$0.00
Condo Fee:
$0.00
Special Assessment Fee:
$0.00
Other Fee:
$0.00
Land Lease:
$0.00
Annual Food & Beverage Min::
$0.00
Mandatory Club Fee:
$0.00
Rec. Lease Fee:
$0.00
Total Anual Recurring Fee:
$8,560.00
One Time Fee
Mandatory Club Fee:
$0.00
Land Lease:
$0.00
Rec. Lease Fee:
$0.00
Other Fee:
$0.00
Spec Assessment:
$0.00
Transfer Fee:
$5,000.00
Application Fee:
$0.00
Total One Time Fee:
$5,125.00
Association Amenities [Included in Fees]
Barbecue, Beauty Salon, Bike And Jog Path, Billiard Room, Bocce Court, Business Center, Clubhouse, Pool, Dog Park, Fitness Center, Full Service Spa, Hobby Room, Library, Pickleball, Restaurant, Sauna, Streetlight, Tennis Court(s), Theater, Underground Utility
Fee Includes
Insurance, Lawn/Land Maintenance, Legal/Accounting, Manager, Rec Facilities, Reserve, Security, Street Lights, Street Maintenance
Tax Annual Amount
$10,263.31
INTERIOR FEATURES
Rooms Total
Bedrooms
3
BathroomsFull
3
BathroomsHalf
1
Living Area
2878 Sqft
Sewer
Utilities
Carport Spaces
Covered Spaces
3
Electric
Pets Allowed
With Approval
Irrigation Source
Central
Garage Spaces
3
Gas
Natural
Green Energy Generation
Irrigation Source
Central
Private Pool
No
Pool Features
Community
Private SPA
No
Spa Features
Community
Appliances
Dishwasher, Dryer, Microwave, Range, Refrigerator/Freezer, Washer
Interior Features
Built-In Cabinets, Foyer, French Doors, Laundry Tub, Pantry, Smoke Detectors, Tray Ceiling(s), Walk-In Closet(s), Window Coverings
Bedroom Features
Dining Room Features
Breakfast Bar, Breakfast Room, Formal
Window Features
Window Coverings
Door Features
French Doors
Laundry Features
Laundry in Residence, Laundry Tub
Patio And Porch Features
Patio
Spa Features
Community
Cooling
Central Electric
Heating
Central Electric
Foundation Details
Concrete Block
EXTERIOR FEATURES
Total Parking
3
Roof
Tile
Fencing
Frontage Type
Lakefront
Gulf Access
Boat Access
Car Port Spaces
Car Port Desc
Construction Materials
Concrete Block, Stucco
Foundation Details
Concrete Block
Exterior Features
Screened Lanai/Porch
Security Features
Gated Community, Smoke Detector(s)
Accessibility Features
Fireplace Features
Parking Features
Attached
Amenities
Barbecue, Beauty Salon, Bike And Jog Path, Billiard Room, Bocce Court, Business Center, Clubhouse, Pool, Dog Park, Fitness Center, Full Service Spa, Hobby Room, Library, Pickleball, Restaurant, Sauna, Streetlight, Tennis Court(s), Theater, Underground Utility
Waterfront Features
Lake
Pool Features
Community
SCHOOL DETAILS
Elementary School
NA
Elementary School District
NA
Middle / Junior School
NA
Middle / Junior School District
NA
High School
NA
High School District
NA
YOUR REAL ESTATE EXPERT

Rick & Chris Parlante are professional real estate agents specializing in the South West Florida real estate market.
The Parlante Group Real Estate | Downing-Frye Realty, Inc.
8950 Fontana Del Sol Way #100 Naples, FL 34109
Direct Line 239-261-9050 | Fax 239-330-9004
nosnownaples.com | Email: info@nosnownaples.com
CIPS - Certified International Property Specialist