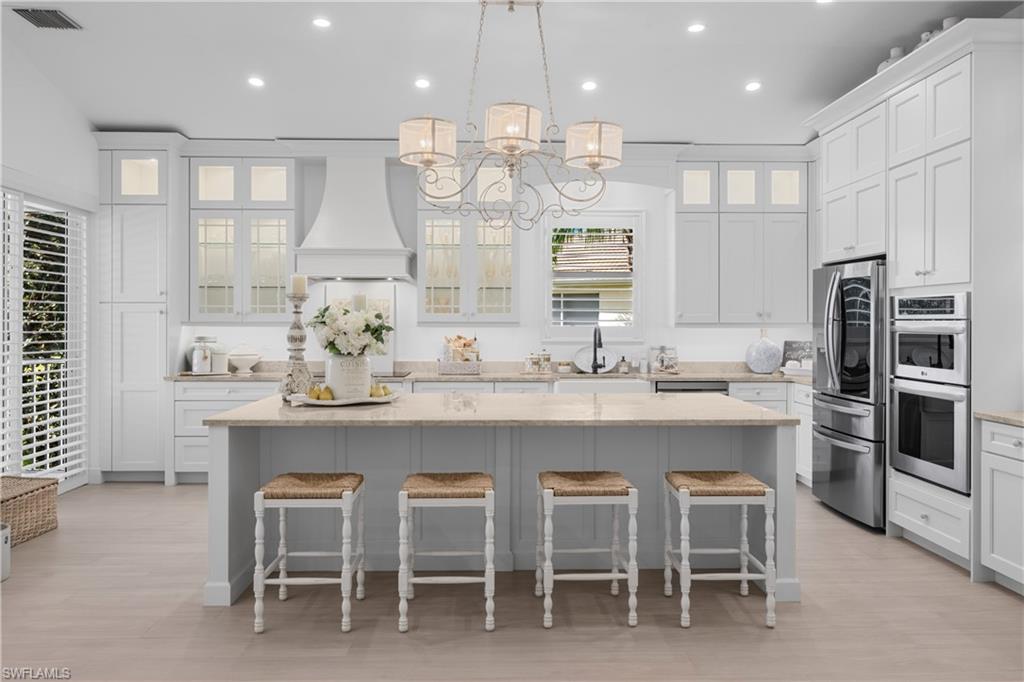


28617 San Lucas LN 202
$895,000.00
PALMIRA GOLF AND COUNTRY CLUB
MLS: 226037767
Bedrooms
3+Den
BathRooms
3
Year Build
2003
Payment
$5,359.01
Living Area
2564 sqft
Lot Size in Sq.ft
6943 sqft
List Price/SqFt
$349.06
Status
Active
28617 San Lucas LN 202 at PALMIRA GOLF AND COUNTRY CLUB - $895,000.00 - Residential - 3 Beds - 3.0 Baths - 2564 Sqft - 2003 Build. THE ENCLAVE - Lee - BONITA SPRINGS - FL
SKIP THE GOLF WAITING LIST! An immediate golf membership is available with this incredible property. The Enclave at Palmira has never offered a residence quite like this. An extraordinary custom renovation, an exceptional setting, and a level of finish that could not be recreated at the asking price make this home an incredible value. Completely renovated from top to bottom, this spacious three-bedroom-plus-den residence offers three full baths, a new private elevator, and beautiful lake and golf course views. Ideal southern exposure fills the home with natural light and provides spectacular winter sunsets. Its position on a pie-shaped site creates generous separation from the neighboring residence, giving the expansive corner lanai a degree of privacy seldom found in condominium living. With ample space for dining and relaxing, wood-look tile flooring, and custom electric see-through hurricane screens, the lanai is a natural extension of the home. Every aspect of the renovation was professionally considered, with the layout, custom cabinetry, and finishes by Design Works in Naples and construction by KGT Remodeling. Multiple walls were removed to create spacious, connected living areas that are equally comfortable for everyday living and entertaining. The stunning kitchen is the heart of the home, featuring floor-to-ceiling cabinetry with illuminated display cabinets, a beautifully crafted custom hood, backlit floating shelves, premium appliances, a wine refrigerator, and an apron-front sink. A substantial island offers generous workspace and seating, with carefully planned storage throughout. Custom plantation shutters, elegant lighting, and wood-look tile flooring carried throughout the residence and onto the lanai complete the beautifully coordinated interior. The private primary suite enjoys breathtaking views, a sunny sitting area, and direct lanai access. Its luxurious bath features a frameless glass walk-in shower, freestanding soaking tub, dual sinks, and a dedicated makeup vanity, along with a large walk-in closet with custom built-ins. Two en-suite bedrooms offer comfort and privacy for owners and guests, while the separate den provides a quiet retreat. From the quality of the cabinetry to the thoughtful layout and outstanding views, this home reflects a level of care and investment that sets it apart. An exceptional opportunity to enjoy a thoroughly customized Palmira residence with every detail already beautifully completed.
MLS DETAILS
City
BONITA SPRINGS
County
Lee
Township
NA
ParcelNumber
04-48-26-B4-00208.0202
Development Name
PALMIRA GOLF AND COUNTRY CLUB
Sub Condo
THE ENCLAVE
Architectural Style
Low Rise (1-3)
Courtesy Of
William Raveis Real Estate
View
Golf Course, Lake, Pond, Water
Showing Instructions
NA
Living Area
2564 Sqft
Lot Size
6943 Sqft
Lot Dimension
null X null X null X null
Furnished
Negotiable
Levels
2
Property Type
Residential
Road Surface Type
NA
Water Source
Central
Flooring
Tile
Floor Plan Type
Great Room, Split Bedrooms
MLS Area Major
BN12 - East of I-75 South of Cit
Storm Protection
Shutters Electric
Community Types
Gated, Golf Course, Tennis
Community Features
Clubhouse, Park, Pool, Dog Park, Fitness Center, Golf, Restaurant, Sidewalks, Street Lights, Tennis Court(s), Gated
Building Features
DSL/Cable Available
Building Description
Carriage/Coach, Corner
Equipment
Auto Garage Door, Cooktop - Electric, Dishwasher, Disposal, Double Oven, Dryer, Microwave, Range, Refrigerator/Icemaker, Self Cleaning Oven, Smoke Detector, Wall Oven, Washer, Wine Cooler
Rooms Details
Den - Study, Great Room, Guest Bath, Guest Room, Laundry in Residence, Screened Lanai/Porch
FINANCIALS
Recurring Fee
HOA Fee:
$0.00
Master HOA Fee:
$1,610.00 - Quarterly
Condo Fee:
$1,553.00 - Quarterly
Special Assessment Fee:
$0.00
Other Fee:
$0.00
Land Lease:
$0.00
Annual Food & Beverage Min::
$0.00
Mandatory Club Fee:
$0.00
Rec. Lease Fee:
$0.00
Total Anual Recurring Fee:
$12,652.00
One Time Fee
Mandatory Club Fee:
$0.00
Land Lease:
$0.00
Rec. Lease Fee:
$0.00
Other Fee:
$0.00
Spec Assessment:
$0.00
Transfer Fee:
$0.00
Application Fee:
$0.00
Total One Time Fee:
$0.00
Association Amenities [Included in Fees]
Basketball Court, Bike And Jog Path, Billiard Room, Bocce Court, Business Center, Clubhouse, Park, Pool, Community Room, Dog Park, Fitness Center, Golf Course, Hobby Room, Internet Access, Library, Pickleball, Play Area, Private Membership, Restaurant, Shopping, Sidewalk, Streetlight, Tennis Court(s), Underground Utility
Fee Includes
Cable, Insurance, Internet/WiFi Access, Irrigation Water, Lawn/Land Maintenance, Legal/Accounting, Pest Control Exterior, Reserve, Security, Street Lights, Trash Removal, Water
Tax Annual Amount
$7,693.96
INTERIOR FEATURES
Rooms Total
Bedrooms
3
BathroomsFull
3
BathroomsHalf
Living Area
2564 Sqft
Sewer
Utilities
Carport Spaces
Covered Spaces
2
Electric
Pets Allowed
With Approval
Irrigation Source
Assessment Paid
Garage Spaces
2
Gas
Green Energy Generation
Irrigation Source
Assessment Paid
Private Pool
No
Pool Features
Community
Private SPA
No
Spa Features
Community
Appliances
Electric Cooktop, Dishwasher, Disposal, Double Oven, Dryer, Microwave, Range, Refrigerator/Icemaker, Self Cleaning Oven, Wall Oven, Washer, Wine Cooler
Interior Features
Built-In Cabinets, Closet Cabinets, Foyer, Laundry Tub, Smoke Detectors, Tray Ceiling(s), Vaulted Ceiling(s), Volume Ceiling, Walk-In Closet(s), Window Coverings
Bedroom Features
Dining Room Features
Breakfast Bar, Dining - Living, Eat-in Kitchen
Window Features
Window Coverings
Door Features
Laundry Features
Laundry in Residence, Laundry Tub
Patio And Porch Features
Patio
Spa Features
Community
Cooling
Ceiling Fan(s), Central Electric
Heating
Central Electric
Foundation Details
Concrete Block
EXTERIOR FEATURES
Total Parking
2
Roof
Tile
Fencing
Frontage Type
Lakefront
Gulf Access
Boat Access
Car Port Spaces
Car Port Desc
Construction Materials
Concrete Block, Stucco
Foundation Details
Concrete Block
Exterior Features
Screened Lanai/Porch
Security Features
Smoke Detector(s), Gated Community
Accessibility Features
Fireplace Features
Parking Features
Attached
Amenities
Basketball Court, Bike And Jog Path, Billiard Room, Bocce Court, Business Center, Clubhouse, Park, Pool, Community Room, Dog Park, Fitness Center, Golf Course, Hobby Room, Internet Access, Library, Pickleball, Play Area, Private Membership, Restaurant, Shopping, Sidewalk, Streetlight, Tennis Court(s), Underground Utility
Waterfront Features
Lake
Pool Features
Community
SCHOOL DETAILS
Elementary School
NA
Elementary School District
NA
Middle / Junior School
NA
Middle / Junior School District
NA
High School
NA
High School District
NA
YOUR REAL ESTATE EXPERT

Rick & Chris Parlante are professional real estate agents specializing in the South West Florida real estate market.
The Parlante Group Real Estate | Downing-Frye Realty, Inc.
8950 Fontana Del Sol Way #100 Naples, FL 34109
Direct Line 239-261-9050 | Fax 239-330-9004
nosnownaples.com | Email: info@nosnownaples.com
CIPS - Certified International Property Specialist