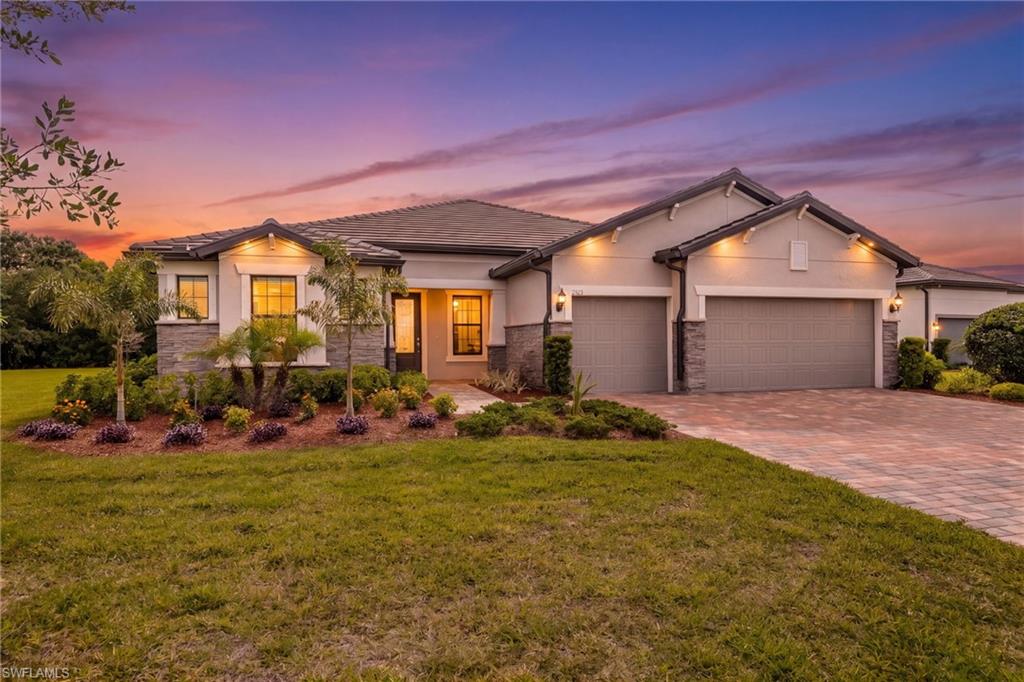


2968 Sagittaria LN
$780,000.00
RIVER HALL
MLS: 2026018886
Bedrooms
3+Den
BathRooms
3
Year Build
2023
Payment
$4,670.42
Living Area
2517 sqft
Lot Size in Sq.ft
15856 sqft
List Price/SqFt
$309.89
Status
Active
2968 Sagittaria LN at RIVER HALL - $780,000.00 - Residential - 3 Beds - 3.0 Baths - 2517 Sqft - 2023 Build. COUNTRY CLUB - Lee - ALVA - FL
UPGRADED FRONT ELEVATION + ONE OF THE MOST PRIVATE LOTS IN RIVER HALL! POOL HOME WITH NATURAL PRESERVE VIEWS & NO REAR NEIGHBORS! Privacy is the standout feature of this beautifully upgraded River Hall Country Club pool home. Positioned on one of the more private homesites in the community, this property offers tranquil preserve views, mature landscaping, NO REAR NEIGHBORS, and a natural backdrop that is increasingly hard to find in Southwest Florida. The upgraded front elevation gives the home impressive curb appeal from the moment you arrive, while tropical landscaping and mature oak trees create a welcoming setting. Inside, a spacious foyer, designer lighting, thoughtful upgrades, and an open-concept floor plan set the tone for comfortable everyday living and entertaining. The great room features zero-corner pocket sliding glass doors that open completely to the screened lanai and pool, creating seamless indoor-outdoor living and bringing the peaceful preserve views into the main living space. A dedicated home office with custom built-in shelving and designer lighting offers a polished work-from-home space, study, or flex room. The split-bedroom layout provides added privacy for owners and guests, with spacious bedrooms and generous storage located in separate areas of the home. Outside, the screened pool and large lanai overlook a beautiful natural preserve with no homes directly behind you. This private setting is ideal for swimming, relaxing, grilling, entertaining, or simply enjoying the sounds and scenery of Florida nature. There is also room to create a future outdoor kitchen and further customize the outdoor living space. The extended garage with epoxy flooring provides extra room for vehicles, golf carts, bicycles, recreational equipment, and storage. River Hall Country Club offers championship golf, resort-style amenities, a community pool, on-site dining, fitness center, pickleball courts, and scenic walking and biking paths. This golf cart-friendly community combines recreation, convenience, and the relaxed Southwest Florida lifestyle buyers are searching for. Conveniently located near Fort Myers, shopping, dining, healthcare, Southwest Florida International Airport, and area attractions, this home is ideal for buyers searching for a River Hall pool home, preserve-view property, Southwest Florida golf community, seasonal residence, or full-time home near Fort Myers. UPGRADED ELEVATION, EXCEPTIONAL PRIVACY, NATURAL PRESERVE VIEWS & NO REAR NEIGHBORS — this is a homesite and setting that are difficult to duplicate in River Hall.
MLS DETAILS
City
ALVA
County
Lee
Township
NA
ParcelNumber
25-43-26-03-0000E.0660
Development Name
RIVER HALL
Sub Condo
COUNTRY CLUB
Architectural Style
Ranch, Single Family
Courtesy Of
KW Florida Living
View
Trees/Woods
Showing Instructions
NA
Living Area
2517 Sqft
Lot Size
15856 Sqft
Lot Dimension
115 X 212 X 68 X 182
Furnished
Unfurnished
Levels
1
Property Type
Residential
Road Surface Type
Paved
Water Source
Central
Flooring
Tile
Floor Plan Type
Great Room, Split Bedrooms
MLS Area Major
AL02 - Alva
Storm Protection
Shutters - Manual
Community Types
Gated, Golf Course
Community Features
Clubhouse, Tennis Court(s), Putting Green, Restaurant, Sidewalks, Street Lights, Pool, Fitness Center, Golf, Gated
Building Features
DSL/Cable Available
Building Description
1 Story/Ranch
Equipment
Cooktop - Electric, Dishwasher, Disposal, Dryer, Microwave, Refrigerator/Freezer, Refrigerator/Icemaker, Self Cleaning Oven, Wall Oven, Washer
Rooms Details
Den - Study, Guest Bath, Laundry in Residence, Screened Lanai/Porch
FINANCIALS
Recurring Fee
HOA Fee:
$0.00
Master HOA Fee:
$1,078.00 - Quarterly
Condo Fee:
$0.00
Special Assessment Fee:
$0.00
Other Fee:
$497.00 - Monthly
Land Lease:
$0.00
Annual Food & Beverage Min::
$0.00
Mandatory Club Fee:
$250.00 - Quarterly
Rec. Lease Fee:
$0.00
Total Anual Recurring Fee:
$11,276.00
One Time Fee
Mandatory Club Fee:
$0.00
Land Lease:
$0.00
Rec. Lease Fee:
$0.00
Other Fee:
$0.00
Spec Assessment:
$0.00
Transfer Fee:
$0.00
Application Fee:
$0.00
Total One Time Fee:
$347.00
Association Amenities [Included in Fees]
Basketball Court, Barbecue, Bike And Jog Path, Bocce Court, Cabana, Clubhouse, Tennis Court(s), Pickleball, Private Membership, Putting Green, Restaurant, Sidewalk, Streetlight, Pool, Community Room, Fitness Center, Full Service Spa, Golf Course, Internet Access
Fee Includes
Cable, Internet/WiFi Access, Irrigation Water, Lawn/Land Maintenance, Trash Removal
Tax Annual Amount
$8,650.27
INTERIOR FEATURES
Rooms Total
Bedrooms
3
BathroomsFull
3
BathroomsHalf
Living Area
2517 Sqft
Sewer
Utilities
Carport Spaces
Covered Spaces
3
Electric
Pets Allowed
Limits
Irrigation Source
Central
Garage Spaces
3
Gas
Green Energy Generation
Irrigation Source
Central
Private Pool
Yes
Pool Features
Community, Below Ground, Concrete, Equipment Stays, Screen Enclosure
Private SPA
No
Spa Features
NA
Appliances
Electric Cooktop, Dishwasher, Disposal, Dryer, Microwave, Refrigerator/Freezer, Refrigerator/Icemaker, Self Cleaning Oven, Wall Oven, Washer
Interior Features
Foyer, French Doors, Laundry Tub, Pantry, Smoke Detectors, Tray Ceiling(s), Walk-In Closet(s), Window Coverings
Bedroom Features
Master BR Ground, Split Bedrooms
Dining Room Features
Breakfast Bar, Dining - Living
Window Features
Window Coverings
Door Features
French Doors
Laundry Features
Laundry in Residence, Laundry Tub
Patio And Porch Features
Patio
Spa Features
Cooling
Ceiling Fan(s), Central Electric
Heating
Central Electric
Foundation Details
Concrete Block
EXTERIOR FEATURES
Total Parking
3
Roof
Tile
Fencing
Frontage Type
Gulf Access
Boat Access
Car Port Spaces
Car Port Desc
Construction Materials
Concrete Block, Stucco
Foundation Details
Concrete Block
Exterior Features
Screened Lanai/Porch
Security Features
Gated Community, Smoke Detector(s)
Accessibility Features
Fireplace Features
Parking Features
Driveway Paved, Attached
Amenities
Basketball Court, Barbecue, Bike And Jog Path, Bocce Court, Cabana, Clubhouse, Tennis Court(s), Pickleball, Private Membership, Putting Green, Restaurant, Sidewalk, Streetlight, Pool, Community Room, Fitness Center, Full Service Spa, Golf Course, Internet Access
Waterfront Features
None
Pool Features
Community, Below Ground, Concrete, Equipment Stays, Screen Enclosure
SCHOOL DETAILS
Elementary School
NA
Elementary School District
NA
Middle / Junior School
NA
Middle / Junior School District
NA
High School
NA
High School District
NA
YOUR REAL ESTATE EXPERT

Rick & Chris Parlante are professional real estate agents specializing in the South West Florida real estate market.
The Parlante Group Real Estate | Downing-Frye Realty, Inc.
8950 Fontana Del Sol Way #100 Naples, FL 34109
Direct Line 239-261-9050 | Fax 239-330-9004
nosnownaples.com | Email: info@nosnownaples.com
CIPS - Certified International Property Specialist