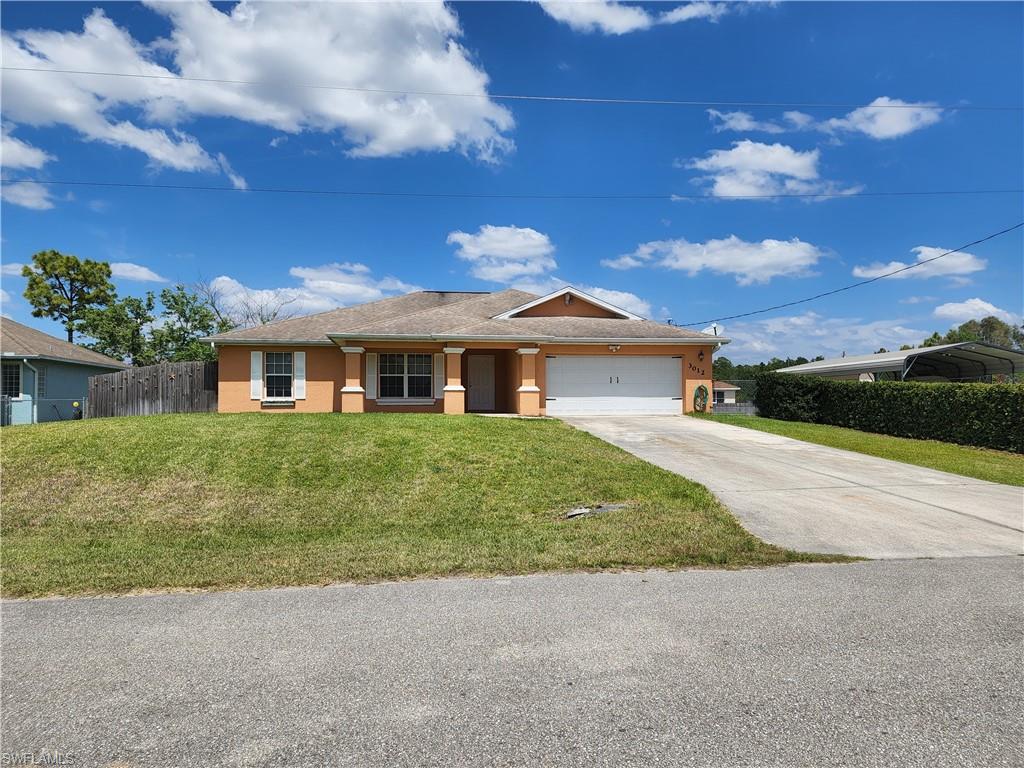


3012 47th ST W
$335,000.00
WEST LEHIGH
MLS: 222024836
Bedrooms
3+Den
BathRooms
2
Year Build
2006
Payment
$2,005.89
Living Area
1791 sqft
Lot Size in Sq.ft
21780 sqft
List Price/SqFt
$187.05
Status
Sold
3012 47th ST W at WEST LEHIGH - $335,000.00 - Residential - 3 Beds - 2.0 Baths - 1791 Sqft - 2006 Build. WEST LEHIGH - Lee - LEHIGH ACRES - FL
You'll have it all with this ready to move in home! Almost 1800 sq feet of living sitting on a HUGE fenced in double lot with irrigation (.50 acre)! The property boasts a 12x30 shed and a 22x36 carport on a concrete slab! This home features tile throughout and includes an upgraded security system. The Master Suite has a extraordinarily large walk in closet and spacious master bathroom with a beautiful soaking tub with separate shower. Located in a quiet neighborhood with easy access to all main roads. Don't miss out! Make an appointment today!!
MLS DETAILS
City
LEHIGH ACRES
County
Lee
Township
NA
ParcelNumber
12-44-26-04-00031.0170
Development Name
WEST LEHIGH
Sub Condo
WEST LEHIGH
Architectural Style
Ranch, Single Family
Courtesy Of
Sharon Theresa Tice
View
Privacy Wall, Trees/Woods
Showing Instructions
NA
Living Area
1791 Sqft
Lot Size
21780 Sqft
Lot Dimension
160 X 134 X 160 X 134
Furnished
Unfurnished
Levels
1
Property Type
Residential
Road Surface Type
Paved
Water Source
Reverse Osmosis - Partial House, Well
Flooring
Tile
Floor Plan Type
Great Room, Split Bedrooms
MLS Area Major
LA03 - Northwest Lehigh Acres
Storm Protection
Impact Resistant Windows
Community Types
Non-Gated
Community Features
Building Features
DSL/Cable Available
Building Description
1 Story/Ranch
Equipment
Dishwasher, Microwave, Range, Refrigerator/Freezer, Refrigerator/Icemaker, Reverse Osmosis, Security System, Self Cleaning Oven, Smoke Detector, Washer/Dryer Hookup, Water Treatment Owned
Rooms Details
Great Room, Guest Bath, Guest Room, Home Office, Laundry in Residence, Screened Lanai/Porch, Den - Study
FINANCIALS
Recurring Fee
HOA Fee:
$0.00
Master HOA Fee:
$0.00
Condo Fee:
$0.00
Special Assessment Fee:
$0.00
Other Fee:
$0.00
Land Lease:
$0.00
Annual Food & Beverage Min::
$0.00
Mandatory Club Fee:
$0.00
Rec. Lease Fee:
$0.00
Total Anual Recurring Fee:
$0.00
One Time Fee
Mandatory Club Fee:
$0.00
Land Lease:
$0.00
Rec. Lease Fee:
$0.00
Other Fee:
$0.00
Spec Assessment:
$0.00
Transfer Fee:
$0.00
Application Fee:
$0.00
Total One Time Fee:
$0.00
Association Amenities [Included in Fees]
Storage, Internet Access
Fee Includes
None
Tax Annual Amount
$1,056.00
INTERIOR FEATURES
Rooms Total
Bedrooms
3
BathroomsFull
2
BathroomsHalf
Living Area
1791 Sqft
Sewer
Septic Tank
Utilities
Carport Spaces
2
Covered Spaces
4
Electric
Pets Allowed
Yes
Irrigation Source
Well
Garage Spaces
2
Gas
Green Energy Generation
Irrigation Source
Well
Private Pool
No
Pool Features
NA
Private SPA
No
Spa Features
NA
Appliances
Dishwasher, Microwave, Range, Refrigerator/Freezer, Refrigerator/Icemaker, Reverse Osmosis, Self Cleaning Oven, Water Treatment Owned
Interior Features
Bar, Multi Phone Lines, Pantry, Pull Down Stairs, Smoke Detectors, Wired for Sound, Volume Ceiling, Walk-In Closet(s), Window Coverings
Bedroom Features
Master BR Ground, Split Bedrooms
Dining Room Features
Breakfast Bar, Dining - Living
Window Features
Window Coverings
Door Features
Laundry Features
Washer/Dryer Hookup, Laundry in Residence
Patio And Porch Features
Patio
Spa Features
Cooling
Ceiling Fan(s), Central Electric
Heating
Central Electric
Foundation Details
Concrete Block
EXTERIOR FEATURES
Total Parking
4
Roof
Shingle
Fencing
Fenced
Frontage Type
Gulf Access
Boat Access
Car Port Spaces
Car Port Desc
Construction Materials
Concrete Block, Stucco
Foundation Details
Concrete Block
Exterior Features
Screened Lanai/Porch, Storage
Security Features
Security System, Smoke Detector(s)
Accessibility Features
Fireplace Features
Parking Features
Driveway Paved, Paved, RV-Boat, Attached, Detached Carport
Amenities
Storage, Internet Access
Waterfront Features
None
Pool Features
SCHOOL DETAILS
Elementary School
SCHOOL CHOICE
Elementary School District
NA
Middle / Junior School
SCHOOL CHOICE
Middle / Junior School District
NA
High School
SCHOOL CHOICE
High School District
NA
YOUR REAL ESTATE EXPERT

Rick & Chris Parlante are professional real estate agents specializing in the South West Florida real estate market.
The Parlante Group Real Estate | Downing-Frye Realty, Inc.
8950 Fontana Del Sol Way #100 Naples, FL 34109
Direct Line 239-261-9050 | Fax 239-330-9004
nosnownaples.com | Email: info@nosnownaples.com
CIPS - Certified International Property Specialist