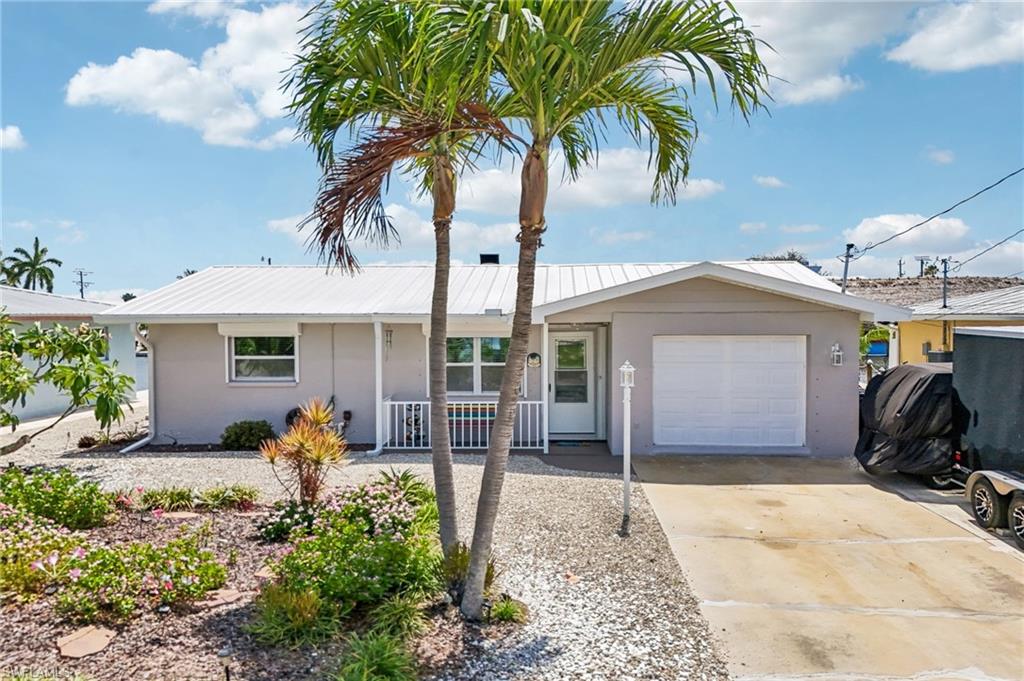


3050 York RD
$499,900.00
GULFHAVEN
MLS: 226024142
Bedrooms
2 Bed
BathRooms
2
Year Build
1973
Payment
$2,993.26
Living Area
1300 sqft
Lot Size in Sq.ft
4792 sqft
List Price/SqFt
$384.54
Status
Active
3050 York RD at GULFHAVEN - $499,900.00 - Residential - 2 Beds - 2.0 Baths - 1300 Sqft - 1973 Build. GULFHAVEN - Lee - ST. JAMES CITY - FL
Boaters, anglers, investors, and island dreamers — this is the one. Welcome to your turnkey waterfront retreat on Monroe Canal in the heart of Saint James City, offering direct boating access with no bridges to the Intracoastal Waterway. Designed for true island living, this property features a 5,000 lb boat lift, a 16,000 lb covered boat lift, and approximately 833 sq. ft. of composite dock/deck space where you can fish, relax, entertain, or launch your next day on the water. This beautifully updated 2-bedroom, 2-bath home also includes a bonus bunk room/office, 1,300 sq. ft. under air, a 300 sq. ft. screened lanai with outdoor shower, large patio, and low-maintenance rocked yard. Inside, you’ll find an open layout, porcelain tile throughout, a spacious kitchen with large island, updated cabinetry, stainless appliances, inside laundry, and coastal furnishings that are negotiable, making the home feel bright, clean, and move-in ready. Major updates include plumbing in 2012, renovations in 2015 and 2022, metal roof in 2021, A/C and appliances in 2022, and drain field in 2020. For added peace of mind, the property also includes a custom $68,000 flood barrier system by FloodRisk America, complete with storage trailer. Enjoy waterfront dining, fishing, kayaking, boating, and sunset evenings from your own private dock. Furnishings, select items, and the saltwater hot/cool tub are negotiable separately, perfect for relaxing after a day on the water or cooling off during warm island afternoons.
MLS DETAILS
City
ST. JAMES CITY
County
Lee
Township
NA
ParcelNumber
35-45-22-03-0000B.0170
Development Name
GULFHAVEN
Sub Condo
GULFHAVEN
Architectural Style
Single Family
Courtesy Of
Real Broker LLC
View
Lake
Showing Instructions
NA
Living Area
1300 Sqft
Lot Size
4792 Sqft
Lot Dimension
0 X 0 X 0 X 0
Furnished
Negotiable
Levels
1
Property Type
Residential
Road Surface Type
NA
Water Source
Assessment Paid
Flooring
Tile
Floor Plan Type
Other
MLS Area Major
PI02 - Pine Island (South)
Storm Protection
Impact Resistant Doors
Community Types
No Subdivision
Community Features
Fishing
Building Features
Building Description
None
Equipment
Cooktop, Dishwasher, Microwave, Refrigerator, Refrigerator/Freezer, Refrigerator/Icemaker, Washer/Dryer Hookup
Rooms Details
Guest Bath, Guest Room, Laundry in Residence, Screened Lanai/Porch
FINANCIALS
Recurring Fee
HOA Fee:
$0.00
Master HOA Fee:
$0.00
Condo Fee:
$0.00
Special Assessment Fee:
$0.00
Other Fee:
$0.00
Land Lease:
$0.00
Annual Food & Beverage Min::
$0.00
Mandatory Club Fee:
$0.00
Rec. Lease Fee:
$0.00
Total Anual Recurring Fee:
$0.00
One Time Fee
Mandatory Club Fee:
$0.00
Land Lease:
$0.00
Rec. Lease Fee:
$0.00
Other Fee:
$0.00
Spec Assessment:
$0.00
Transfer Fee:
$0.00
Application Fee:
$0.00
Total One Time Fee:
$0.00
Association Amenities [Included in Fees]
Boat Storage, Fishing Pier, Guest Room, Internet Access
Fee Includes
Internet/WiFi Access
Tax Annual Amount
$381.11
INTERIOR FEATURES
Rooms Total
Bedrooms
2
BathroomsFull
2
BathroomsHalf
Living Area
1300 Sqft
Sewer
Utilities
Carport Spaces
Covered Spaces
1
Electric
Pets Allowed
Yes
Irrigation Source
Lake/Canal
Garage Spaces
1
Gas
Green Energy Generation
Irrigation Source
Lake/Canal
Private Pool
No
Pool Features
NA
Private SPA
No
Spa Features
NA
Appliances
Cooktop, Dishwasher, Microwave, Refrigerator, Refrigerator/Freezer, Refrigerator/Icemaker
Interior Features
Bedroom Features
Dining Room Features
Dining - Living, Eat-in Kitchen
Window Features
Door Features
Laundry Features
Washer/Dryer Hookup, Laundry in Residence
Patio And Porch Features
Spa Features
Cooling
Central Electric
Heating
Central Electric
Foundation Details
Concrete Block
EXTERIOR FEATURES
Total Parking
1
Roof
Metal
Fencing
Frontage Type
Gulf Access
Boat Access
Car Port Spaces
Car Port Desc
Construction Materials
Concrete Block, Stucco
Foundation Details
Concrete Block
Exterior Features
Boat Lift, Boat Slip, Screened Lanai/Porch
Security Features
Accessibility Features
Fireplace Features
Parking Features
Attached
Amenities
Boat Storage, Fishing Pier, Guest Room, Internet Access
Waterfront Features
Canal Front
Pool Features
SCHOOL DETAILS
Elementary School
NA
Elementary School District
NA
Middle / Junior School
NA
Middle / Junior School District
NA
High School
NA
High School District
NA
YOUR REAL ESTATE EXPERT

Rick & Chris Parlante are professional real estate agents specializing in the South West Florida real estate market.
The Parlante Group Real Estate | Downing-Frye Realty, Inc.
8950 Fontana Del Sol Way #100 Naples, FL 34109
Direct Line 239-261-9050 | Fax 239-330-9004
nosnownaples.com | Email: info@nosnownaples.com
CIPS - Certified International Property Specialist