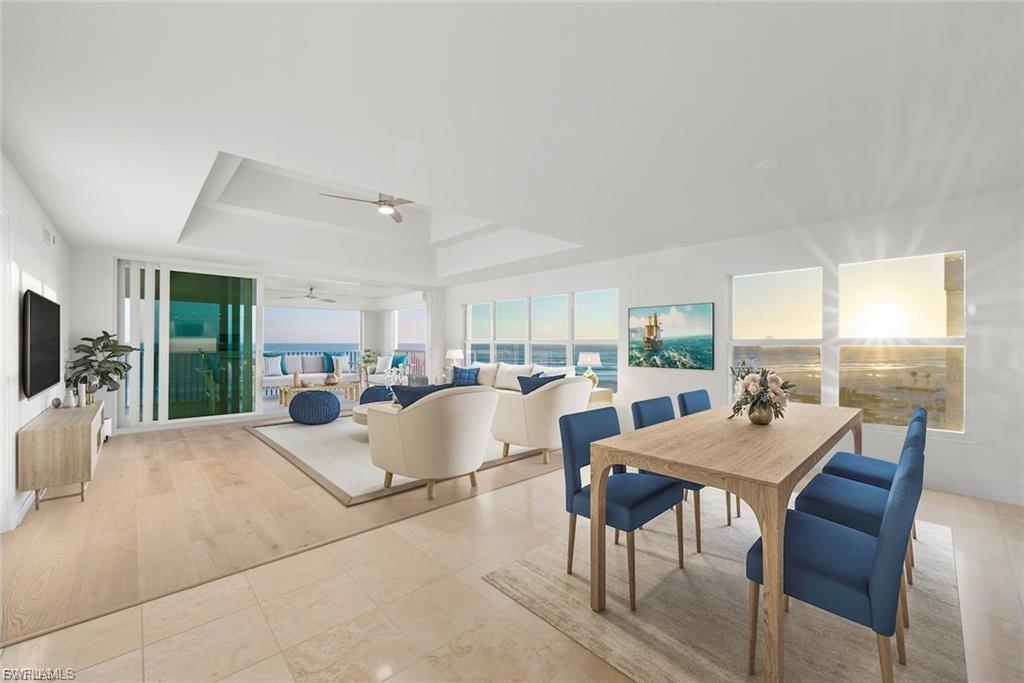


3127 W Gulf DR 106
$3,500,000.00
WEDGEWOOD OF SANIBEL CONDO
MLS: 2026045931
Bedrooms
3 Bed
BathRooms
3.5
Year Build
1994
Payment
$20,957.03
Living Area
2837 sqft
Lot Size in Sq.ft
6935 sqft
List Price/SqFt
$1,233.70
Status
Active
3127 W Gulf DR 106 at WEDGEWOOD OF SANIBEL CONDO - $3,500,000.00 - Residential - 3 Beds - 3.1 Baths - 2837 Sqft - 1994 Build. WEDGEWOOD OF SANIBEL CONDO - Lee - SANIBEL - FL
Simply the Best! Unparalleled views from this west facing penthouse unit at Sanibel's premier development, Wedgewood. This extraordinary unit lives beautifully with three spacious en suite bedrooms, and a den that could be utilized as a fourth bedroom, if desired. Behold the spectacular views from your private rooftop deck toward the horizon, up and down the shoreline in addition to over the treetops for a true 360° Birdseye view of lush Sanibel Island. Rare to the market, the rooftop deck brings the total sqftg to 3,846. Beautifully remodeled throughout and finely appointed with timeless elements. All windows and doors are current code impact glass. The roof was replaced and the air conditioning systems are new. The association is in the process of landscaping with a myriad of tropical flora that is sure to impress. Wedgwood's private amenities include a courtyard swimming pool, 2 Enclosed Parking Spaces, and a ground-level storage area providing added convenience. This is a unique opportunity to acquire such a gem. Pets are allowed.
MLS DETAILS
City
SANIBEL
County
Lee
Township
NA
ParcelNumber
34-46-22-T1-00701.1060
Development Name
WEDGEWOOD OF SANIBEL CONDO
Sub Condo
WEDGEWOOD OF SANIBEL CONDO
Architectural Style
Apartment, Low Rise (1-3)
Courtesy Of
Kingfisher Real Estate, Inc.
View
Gulf
Showing Instructions
NA
Living Area
2837 Sqft
Lot Size
6935 Sqft
Lot Dimension
0 X 0 X 0 X 0
Furnished
Unfurnished
Levels
3
Property Type
Residential
Road Surface Type
NA
Water Source
Central
Flooring
Marble, Wood
Floor Plan Type
Split Bedrooms
MLS Area Major
SI01 - Sanibel Island
Storm Protection
Impact Resistant Windows
Community Types
Non-Gated
Community Features
Pool, Tennis Court(s)
Building Features
Building Description
Garden Apt
Equipment
Dishwasher, Disposal, Refrigerator, Washer
Rooms Details
Den - Study, Laundry in Residence
FINANCIALS
Recurring Fee
HOA Fee:
$0.00
Master HOA Fee:
$7,500.00 - Quarterly
Condo Fee:
$0.00
Special Assessment Fee:
$0.00
Other Fee:
$0.00
Land Lease:
$0.00
Annual Food & Beverage Min::
$0.00
Mandatory Club Fee:
$0.00
Rec. Lease Fee:
$0.00
Total Anual Recurring Fee:
$30,000.00
One Time Fee
Mandatory Club Fee:
$0.00
Land Lease:
$0.00
Rec. Lease Fee:
$0.00
Other Fee:
$0.00
Spec Assessment:
$0.00
Transfer Fee:
$0.00
Application Fee:
$0.00
Total One Time Fee:
$0.00
Association Amenities [Included in Fees]
Beach Access, Pool, Tennis Court(s)
Fee Includes
Insurance, Irrigation Water, Lawn/Land Maintenance, Legal/Accounting, Manager, Pest Control Exterior, Rec Facilities, Repairs, Trash Removal
Tax Annual Amount
$4,685.33
INTERIOR FEATURES
Rooms Total
Bedrooms
3
BathroomsFull
3
BathroomsHalf
1
Living Area
2837 Sqft
Sewer
Utilities
Carport Spaces
1
Covered Spaces
1
Electric
Pets Allowed
No
Irrigation Source
Central
Garage Spaces
Gas
Green Energy Generation
Irrigation Source
Central
Private Pool
Yes
Pool Features
Community, Below Ground
Private SPA
Yes
Spa Features
Below Ground
Appliances
Dishwasher, Disposal, Refrigerator, Washer
Interior Features
Smoke Detectors
Bedroom Features
Dining Room Features
Dining - Living
Window Features
Door Features
Laundry Features
Laundry in Residence
Patio And Porch Features
Spa Features
Below Ground
Cooling
Central Electric
Heating
Central Electric
Foundation Details
EXTERIOR FEATURES
Total Parking
1
Roof
Built-Up
Fencing
Frontage Type
Gulf Access
Boat Access
Car Port Spaces
Car Port Desc
Construction Materials
Aluminum Siding, Stucco
Foundation Details
Exterior Features
Security Features
Smoke Detector(s)
Accessibility Features
Fireplace Features
Parking Features
Attached Carport
Amenities
Beach Access, Pool, Tennis Court(s)
Waterfront Features
Gulf Frontage
Pool Features
Community, Below Ground
SCHOOL DETAILS
Elementary School
NA
Elementary School District
NA
Middle / Junior School
NA
Middle / Junior School District
NA
High School
NA
High School District
NA
YOUR REAL ESTATE EXPERT

Rick & Chris Parlante are professional real estate agents specializing in the South West Florida real estate market.
The Parlante Group Real Estate | Downing-Frye Realty, Inc.
8950 Fontana Del Sol Way #100 Naples, FL 34109
Direct Line 239-261-9050 | Fax 239-330-9004
nosnownaples.com | Email: info@nosnownaples.com
CIPS - Certified International Property Specialist