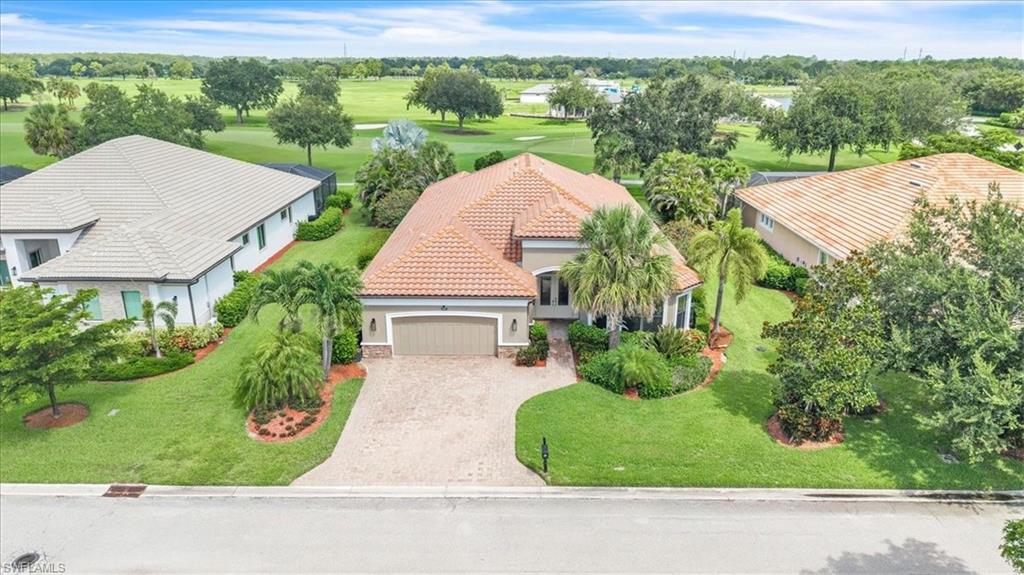


3307 Chestnut Grove DR
$774,900.00
RIVER HALL
MLS: 226026692
Bedrooms
3+Den
BathRooms
3
Year Build
2014
Payment
$4,639.89
Living Area
3036 sqft
Lot Size in Sq.ft
12153 sqft
List Price/SqFt
$255.24
Status
Active
3307 Chestnut Grove DR at RIVER HALL - $774,900.00 - Residential - 3 Beds - 3.0 Baths - 3036 Sqft - 2014 Build. COUNTRY CLUB - Lee - ALVA - FL
Welcome to 3307 Chestnut Grove Drive, a stunning Taylor Morrison home being sold TURNKEY and is located in the prestigious River Hall Country Club. It is situated on a highly coveted street with an 85' X 140' lot. This exceptional property offers over 3,000 square feet of luxurious living space, perfect for both relaxation and entertainment. As you enter, you'll think of one word-SOPHISTICATION. You will be greeted by double glass doors, high ceilings, elegant crown molding and trays in the ceiling that create an inviting atmosphere with a touch of class. The spacious layout features a den equipped with a convenient murphy bed, making it versatile for guests or additional family members. Enjoy the convenience of custom closets in three bedrooms, ensuring ample storage for all your needs. The heart of this home is its impressive outdoor area, complete with a beautiful pool and spa, enhanced by a new pump and valves. The outdoor kitchen AND fireplace create a perfect setting for entertaining or simply enjoying the serene surroundings, accompanied by ambient lighting on the lanai and a view of the first hole of the Davis Love III golf course. This residence is designed for comfort and peace of mind, featuring a WHOLE HOME GENERATOR with an underground propane tank and a NEW AC system installed in 2025. The pool heater was replaced in 2024 and the front of the home has impact windows. Motorized privacy shades offer convenience and luxury, while a sound system is installed throughout the home, providing the perfect soundtrack for every occasion. Additional attributes include an OVERSIZED 2-car garage and meticulous attention to detail that make this home a one of a kind in River Hall Country Club. 3307 Chestnut Grove drive is not in a flood zone, nor is flood insurance required. If you are looking for an excellent property in a prime location, look no further!
MLS DETAILS
City
ALVA
County
Lee
Township
NA
ParcelNumber
35-43-26-02-0000G.0020
Development Name
RIVER HALL
Sub Condo
COUNTRY CLUB
Architectural Style
Ranch, Single Family
Courtesy Of
Decatur Real Estate Group
View
Golf Course
Showing Instructions
NA
Living Area
3036 Sqft
Lot Size
12153 Sqft
Lot Dimension
85 X 140 X 85 X 140
Furnished
Turnkey
Levels
1
Property Type
Residential
Road Surface Type
Paved
Water Source
Central
Flooring
Tile, Vinyl
Floor Plan Type
Great Room, Split Bedrooms
MLS Area Major
AL02 - Alva
Storm Protection
Impact Resistant Windows, Shutters - Manual
Community Types
Gated, Golf Course
Community Features
Clubhouse, Pool, Fitness Center, Golf, Putting Green, Street Lights, Tennis Court(s), Gated
Building Features
Building Description
1 Story/Ranch
Equipment
Auto Garage Door, Cooktop - Electric, Dishwasher, Disposal, Dryer, Generator, Microwave, Refrigerator/Freezer, Self Cleaning Oven, Washer
Rooms Details
Den - Study, Great Room, Guest Bath, Guest Room, Laundry in Residence, Screened Lanai/Porch
FINANCIALS
Recurring Fee
HOA Fee:
$250.00 - Quarterly
Master HOA Fee:
$1,310.15 - Quarterly
Condo Fee:
$0.00
Special Assessment Fee:
$0.00
Other Fee:
$0.00
Land Lease:
$0.00
Annual Food & Beverage Min::
$0.00
Mandatory Club Fee:
$497.00 - Monthly
Rec. Lease Fee:
$0.00
Total Anual Recurring Fee:
$12,204.00
One Time Fee
Mandatory Club Fee:
$0.00
Land Lease:
$0.00
Rec. Lease Fee:
$0.00
Other Fee:
$0.00
Spec Assessment:
$0.00
Transfer Fee:
$0.00
Application Fee:
$0.00
Total One Time Fee:
$859.00
Association Amenities [Included in Fees]
Basketball Court, Bocce Court, Clubhouse, Pool, Community Room, Fitness Center, Golf Course, Internet Access, Pickleball, Play Area, Putting Green, Streetlight, Tennis Court(s), Underground Utility
Fee Includes
Golf Course, Internet/WiFi Access, Lawn/Land Maintenance, Street Lights, Street Maintenance
Tax Annual Amount
$6,391.99
INTERIOR FEATURES
Rooms Total
Bedrooms
3
BathroomsFull
3
BathroomsHalf
Living Area
3036 Sqft
Sewer
Utilities
Carport Spaces
Covered Spaces
2
Electric
Pets Allowed
Limits
Irrigation Source
Central
Garage Spaces
2
Gas
Green Energy Generation
Irrigation Source
Central
Private Pool
Yes
Pool Features
Community, Below Ground, Electric Heat
Private SPA
Yes
Spa Features
Below Ground, Heated Electric
Appliances
Electric Cooktop, Dishwasher, Disposal, Dryer, Microwave, Refrigerator/Freezer, Self Cleaning Oven, Washer
Interior Features
Closet Cabinets, Smoke Detectors, Tray Ceiling(s), Volume Ceiling, Window Coverings
Bedroom Features
Master BR Ground, Split Bedrooms
Dining Room Features
Dining - Family
Window Features
Window Coverings
Door Features
Laundry Features
Laundry in Residence
Patio And Porch Features
Spa Features
Below Ground, Heated Electric
Cooling
Ceiling Fan(s), Central Electric
Heating
Central Electric
Foundation Details
Concrete Block
EXTERIOR FEATURES
Total Parking
2
Roof
Tile
Fencing
Frontage Type
Golf Course
Gulf Access
Boat Access
Car Port Spaces
Car Port Desc
Construction Materials
Concrete Block, Stucco
Foundation Details
Concrete Block
Exterior Features
Screened Lanai/Porch, Outdoor Kitchen
Security Features
Gated Community, Smoke Detector(s)
Accessibility Features
Fireplace Features
Outside
Parking Features
Driveway Paved, Attached
Amenities
Basketball Court, Bocce Court, Clubhouse, Pool, Community Room, Fitness Center, Golf Course, Internet Access, Pickleball, Play Area, Putting Green, Streetlight, Tennis Court(s), Underground Utility
Waterfront Features
None
Pool Features
Community, Below Ground, Electric Heat
SCHOOL DETAILS
Elementary School
NA
Elementary School District
NA
Middle / Junior School
NA
Middle / Junior School District
NA
High School
NA
High School District
NA
YOUR REAL ESTATE EXPERT

Rick & Chris Parlante are professional real estate agents specializing in the South West Florida real estate market.
The Parlante Group Real Estate | Downing-Frye Realty, Inc.
8950 Fontana Del Sol Way #100 Naples, FL 34109
Direct Line 239-261-9050 | Fax 239-330-9004
nosnownaples.com | Email: info@nosnownaples.com
CIPS - Certified International Property Specialist