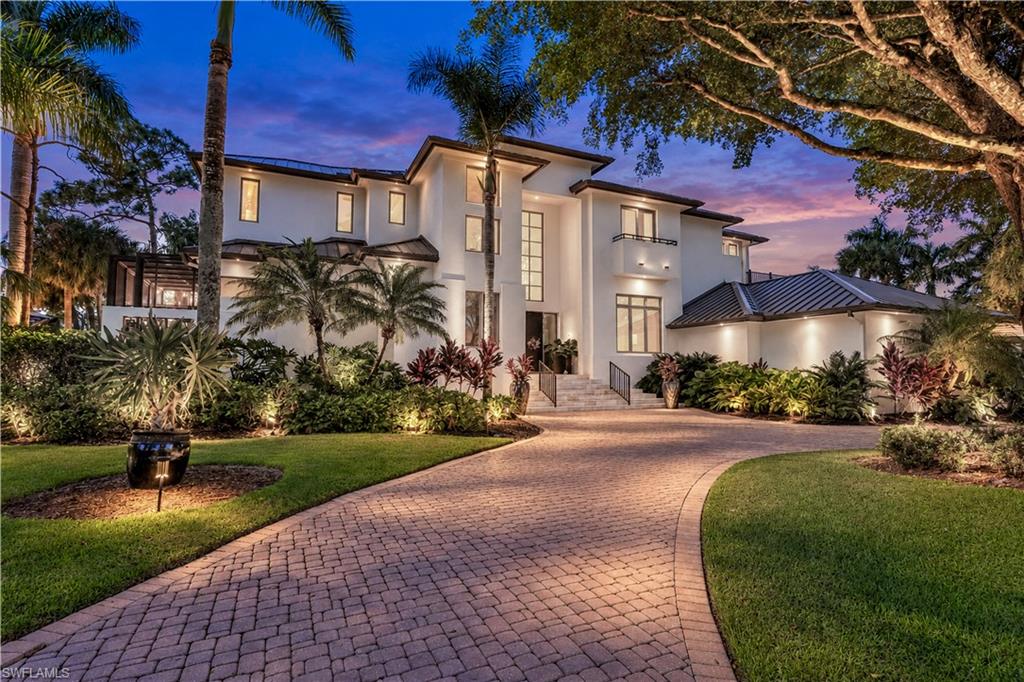


3451 Creekview DR
$3,750,000.00
BONITA BAY
MLS: 226035344
Bedrooms
5+Den
BathRooms
4
Year Build
1997
Payment
$22,453.96
Living Area
6039 sqft
Lot Size in Sq.ft
20517 sqft
List Price/SqFt
$620.96
Status
Active
3451 Creekview DR at BONITA BAY - $3,750,000.00 - Residential - 5 Beds - 3.2 Baths - 6039 Sqft - 1997 Build. CREEKSIDE - Lee - BONITA SPRINGS - FL
Grand in scale & sophisticated in design, this stately 6,000-plus-square-foot luxury single-family home with a THREE-CAR GARAGE occupies an exceptionally private setting in Creekside at Bonita Bay in Bonita Springs, Florida. Sweeping lake & golf course views, impressive architectural proportions & expansive outdoor living spaces distinguish this remarkable residence within spectacular Bonita Bay. Substantial improvements complement its timeless character, creating a home equally suited to gracious entertaining & relaxed everyday living. Extra-tall ceilings on both levels establish a striking sense of scale, while expansive glass doors frame the surrounding landscape. Redesigned openings in the primary bedroom, formal living room & family room feature dual-direction, 10-foot-tall sliding doors with openings up to 18 feet wide. These dramatic expanses connect the interiors with generous covered porches & the screened pool terrace, inviting you to enjoy the views from every perspective. The south-facing backyard offers a wonderfully private retreat, with an oversized saltwater pool featuring a deep end & ample space for lounging, dining & gathering. Covered porches provide shaded places to relax, while long views across the lake & newly redesigned Creekside 10th hole create a magnificent backdrop. Exceptional separation from neighboring homes, both front & rear, enhances the sense of seclusion. Extensively renewed landscaping includes carefully reshaped mature trees, refreshed gardens & a redesigned orchid garden adjoining the primary suite. Inside, a soundproofed movie room provides a dedicated entertainment space, while a private elevator offers convenient access between floors. A generous storage room, central vacuum & upgraded zoned sound system add thoughtful functionality. Audio extends through the primary bedroom, entry halls, formal living room, office, family room & kitchen. Extensive improvements include a new roof in 2023, additional insulated roofing in 2025, fresh paint throughout the home & new ovens. Premium French doors opening to both upstairs balconies have been replaced, & the balconies have been waterproofed. Pool improvements include two new pumps, a heater, circulation components, lights, pressure tank & a new saltwater system. Updated irrigation timers & zones, new garage door equipment & storage racking in the three-car garage further enhance everyday convenience. For buyers seeking a distinguished luxury home in Creekside at Bonita Bay, this residence brings together extraordinary privacy, architectural presence & a spectacular lake & golf course setting. Spacious interiors & inviting outdoor retreats offer the opportunity to enjoy Bonita Springs, Florida, living on a grand scale—a home whose proportions, views & distinctive character deserve to be experienced in person. Bonita Bay’s scenic trails, lush preserves & waterfront beauty offer an extraordinary setting for an active Florida lifestyle.
MLS DETAILS
City
BONITA SPRINGS
County
Lee
Township
NA
ParcelNumber
21-47-25-B4-0210B.0170
Development Name
BONITA BAY
Sub Condo
CREEKSIDE
Architectural Style
Two Story, Single Family
Courtesy Of
Dellatore Real Estate Company
View
Golf Course, Lake, Landscaped Area, Water
Showing Instructions
NA
Living Area
6039 Sqft
Lot Size
20517 Sqft
Lot Dimension
150 X 174 X 109 X 153
Furnished
Unfurnished
Levels
2
Property Type
Residential
Road Surface Type
Paved
Water Source
Central
Flooring
Marble, Tile, Wood
Floor Plan Type
Great Room, 2 Story
MLS Area Major
BN04 - Bonita Bay
Storm Protection
Impact Resistant Doors
Community Types
Boating, Gated, Golf Course, Tennis
Community Features
Clubhouse, Park, Pool, Fitness Center, Fishing, Golf, Putting Green, Restaurant, Sidewalks, Street Lights, Tennis Court(s), Gated
Building Features
DSL/Cable Available
Building Description
2 Story
Equipment
Auto Garage Door, Cooktop, Dishwasher, Disposal, Double Oven, Dryer, Grill - Gas, Microwave, Refrigerator/Icemaker, Smoke Detector, Wall Oven, Washer
Rooms Details
Balcony, Den - Study, Family Room, Great Room, Guest Bath, Guest Room, Home Office, Laundry in Residence, Media Room, Open Porch/Lanai, Screened Lanai/Porch
FINANCIALS
Recurring Fee
HOA Fee:
$0.00
Master HOA Fee:
$4,735.00 - Annually
Condo Fee:
$0.00
Special Assessment Fee:
$0.00
Other Fee:
$1,030.00 - Monthly
Land Lease:
$0.00
Annual Food & Beverage Min::
$0.00
Mandatory Club Fee:
$0.00
Rec. Lease Fee:
$0.00
Total Anual Recurring Fee:
$5,765.00
One Time Fee
Mandatory Club Fee:
$0.00
Land Lease:
$0.00
Rec. Lease Fee:
$0.00
Other Fee:
$0.00
Spec Assessment:
$0.00
Transfer Fee:
$10,000.00
Application Fee:
$0.00
Total One Time Fee:
$10,000.00
Association Amenities [Included in Fees]
Basketball Court, Barbecue, Beach - Private, Beach Access, Beach Club Included, Bike And Jog Path, Boat Storage, Bocce Court, Clubhouse, Community Boat Dock, Community Boat Lift, Community Boat Ramp, Community Boat Slip, Community Gulf Boat Access, Park, Pool, Community Room, Fitness Center, Fishing Pier, Full Service Spa, Golf Course, Internet Access, Marina, Pickleball, Play Area, Private Beach Pavilion, Private Membership, Putting Green, Restaurant, Sauna, Sidewalk, Streetlight, Tennis Court(s), Theater, Underground Utility
Fee Includes
Cable, Internet/WiFi Access, Irrigation Water, Lawn/Land Maintenance, Security, Street Lights, Street Maintenance
Tax Annual Amount
$32,142.38
INTERIOR FEATURES
Rooms Total
Bedrooms
5
BathroomsFull
3
BathroomsHalf
2
Living Area
6039 Sqft
Sewer
Utilities
Carport Spaces
Covered Spaces
3
Electric
Pets Allowed
Yes
Irrigation Source
Reclaimed
Garage Spaces
3
Gas
Green Energy Generation
Irrigation Source
Reclaimed
Private Pool
Yes
Pool Features
Community, Below Ground, Equipment Stays, Electric Heat, Screen Enclosure
Private SPA
Yes
Spa Features
Below Ground, Equipment Stays, Heated Electric, Screened
Appliances
Cooktop, Dishwasher, Disposal, Double Oven, Dryer, Grill - Gas, Microwave, Refrigerator/Icemaker, Wall Oven, Washer
Interior Features
Built-In Cabinets, Closet Cabinets, Foyer, French Doors, Pantry, Wired for Sound, Volume Ceiling, Walk-In Closet(s), Wet Bar
Bedroom Features
Master BR Ground, Master BR Sitting Area
Dining Room Features
Breakfast Bar, Breakfast Room, Dining - Family, Eat-in Kitchen, Formal
Window Features
Door Features
French Doors
Laundry Features
Laundry in Residence
Patio And Porch Features
Spa Features
Below Ground, Equipment Stays, Heated Electric, Screened
Cooling
Ceiling Fan(s), Central Electric
Heating
Central Electric
Foundation Details
Concrete Block
EXTERIOR FEATURES
Total Parking
3
Roof
Metal
Fencing
Frontage Type
Golf Course, Lakefront
Gulf Access
Boat Access
Car Port Spaces
Car Port Desc
Construction Materials
Concrete Block, Stucco
Foundation Details
Concrete Block
Exterior Features
Boat Lift, Boat Ramp, Boat Slip, Dock Lease, Elec Avail at dock, Jet Ski Lift, Water Avail at Dock, Wooden Dock, Balcony, Open Porch/Lanai, Screened Lanai/Porch, Built In Grill, Outdoor Kitchen, Outdoor Shower
Security Features
Smoke Detector(s), Gated Community
Accessibility Features
Fireplace Features
Parking Features
Attached
Amenities
Basketball Court, Barbecue, Beach - Private, Beach Access, Beach Club Included, Bike And Jog Path, Boat Storage, Bocce Court, Clubhouse, Community Boat Dock, Community Boat Lift, Community Boat Ramp, Community Boat Slip, Community Gulf Boat Access, Park, Pool, Community Room, Fitness Center, Fishing Pier, Full Service Spa, Golf Course, Internet Access, Marina, Pickleball, Play Area, Private Beach Pavilion, Private Membership, Putting Green, Restaurant, Sauna, Sidewalk, Streetlight, Tennis Court(s), Theater, Underground Utility
Waterfront Features
Lake
Pool Features
Community, Below Ground, Equipment Stays, Electric Heat, Screen Enclosure
SCHOOL DETAILS
Elementary School
NA
Elementary School District
NA
Middle / Junior School
NA
Middle / Junior School District
NA
High School
NA
High School District
NA
YOUR REAL ESTATE EXPERT

Rick & Chris Parlante are professional real estate agents specializing in the South West Florida real estate market.
The Parlante Group Real Estate | Downing-Frye Realty, Inc.
8950 Fontana Del Sol Way #100 Naples, FL 34109
Direct Line 239-261-9050 | Fax 239-330-9004
nosnownaples.com | Email: info@nosnownaples.com
CIPS - Certified International Property Specialist