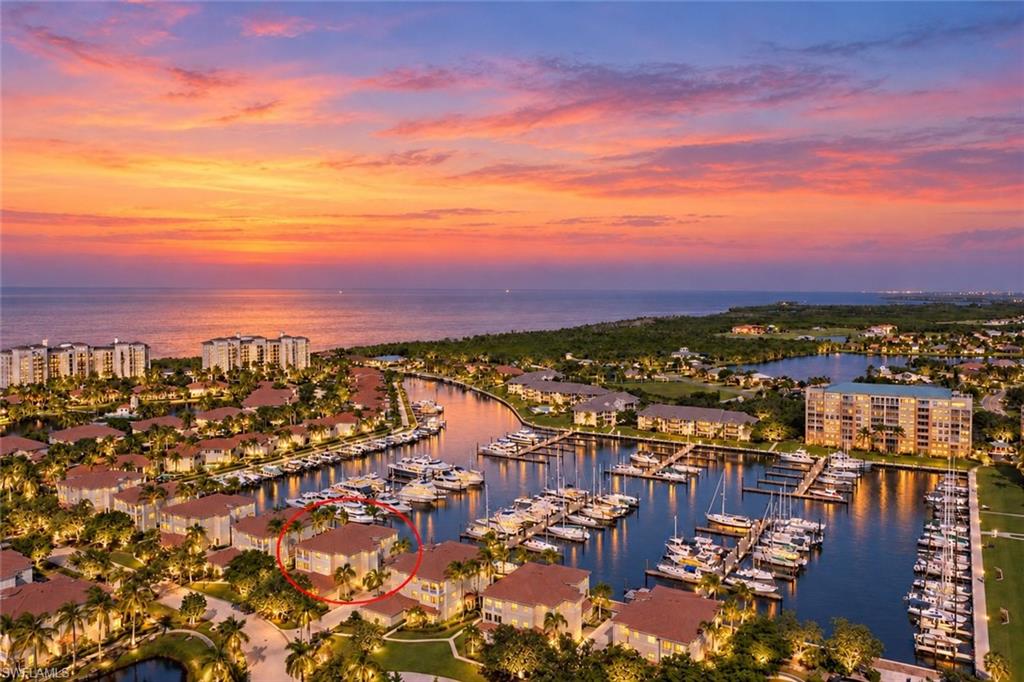


3471 Sunset Key CIR 102
$569,000.00
BURNT STORE MARINA
MLS: 2026042266
Bedrooms
3 Bed
BathRooms
2
Year Build
2000
Payment
$3,407.01
Living Area
1991 sqft
Lot Size in Sq.ft
List Price/SqFt
$285.79
Status
Active
3471 Sunset Key CIR 102 at BURNT STORE MARINA - $569,000.00 - Residential - 3 Beds - 2.0 Baths - 1991 Sqft - 2000 Build. EMERALD ISLE - Lee - PUNTA GORDA - FL
Experience the allure of marina-front living from this second-floor residence, accessed by a private elevator and offered turnkey furnished. This captivating location not only enjoys a heightened sense of arrival but also panoramic views of the north marina basin at Burnt Store Marina. This spacious and versatile layout, scores a “10” with a fabulous open plan bathed in natural light from the abundant windows and doors that surround this elevated condo. Two screened lanais keep you connected with the outside world and help you to embrace the relaxed coastal lifestyle while enjoying front-row seats to the activity of the marina. The expansive rear lanai stretches across the entire width of the home and features attractive tile flooring, screen enclosure, and captivating views of the marina basin. Whether sipping your morning coffee, enjoying afternoon breezes, or unwinding at the end of the day, this inviting outdoor retreat provides the perfect setting to watch boats cruise in and out of the harbor. Inside, the open and flexible floor plan offers an effortless blend of comfortable everyday living and entertaining space. The kitchen is flanked by two expansive breakfast bars that provide casual seating and gathering areas. The chef is sure to enjoy the magical cross breeze when they open the sliding doors on either side while whipping up their favorite meal to serve on the lanai Al Fresco style. With ample living space on either side for friends to gather this truly provides a great entertaining venue. The versatile secondary living area features handsome wood built-in shelving and a cozy fireplace, creating a warm and inviting setting that can serve as a comfortable family room or accommodate a separate dining area. Sliding glass doors open to a second screened lanai at the front of the residence, providing yet another peaceful spot to enjoy the Florida breeze. French doors have been added to connect the third bedroom, which is currently being used as a den. It boasts built-in wood shelving, making it equally suited as a home office, or for overflow accommodations. The spacious primary suite is a peaceful waterfront retreat, where sliding glass doors frame panoramic views of the marina and provide direct access to the rear lanai. A generous walk-in closet offers ample storage, while the inviting light-filled primary bath offers a contemporary vibe featuring a striking updated frameless walk-in shower with white textured wall tile and pebble flooring. An oversized vanity with dual sinks, and handsome garden tub surround compliments the vibe lending a fresh feel to the space. Thoughtfully positioned in a separate guest wing, the guest bedroom offers pleasing sunlight through the abundant windows while providing privacy and comfort for visiting family and friends. Convenient access to the updated guest bathroom featuring an handsome tiled shower with a sleek frameless glass enclosure and expansive vanity. 2 car garage is perfect for your vehicles.
MLS DETAILS
City
PUNTA GORDA
County
Lee
Township
NA
ParcelNumber
01-43-22-02-00000.004B
Development Name
BURNT STORE MARINA
Sub Condo
EMERALD ISLE
Architectural Style
Florida, Spanish, Low Rise (1-3)
Courtesy Of
Calenda Real Estate Group
View
Canal, Water
Showing Instructions
NA
Living Area
1991 Sqft
Lot Size
Sqft
Lot Dimension
0 X 0 X 0 X 0
Furnished
Turnkey
Levels
1
Property Type
Residential
Road Surface Type
Paved
Water Source
Central
Flooring
Carpet, Tile
Floor Plan Type
Great Room, Split Bedrooms
MLS Area Major
BS01 - Burnt Store
Storm Protection
None
Community Types
Boating, Gated, Golf Course
Community Features
Pool, Fishing, Fitness Center, Golf, Tennis Court(s), Restaurant, Sidewalks, Gated
Building Features
Building Description
Florida, Spanish
Equipment
Auto Garage Door, Dishwasher, Disposal, Dryer, Microwave, Range, Refrigerator, Washer
Rooms Details
Den - Study, Family Room, Great Room, Laundry in Residence, Screened Lanai/Porch
FINANCIALS
Recurring Fee
HOA Fee:
$1,660.00 - Monthly
Master HOA Fee:
$1,194.00 - Annually
Condo Fee:
$875.00 - Monthly
Special Assessment Fee:
$0.00
Other Fee:
$0.00
Land Lease:
$0.00
Annual Food & Beverage Min::
$0.00
Mandatory Club Fee:
$0.00
Rec. Lease Fee:
$0.00
Total Anual Recurring Fee:
$31,614.00
One Time Fee
Mandatory Club Fee:
$0.00
Land Lease:
$0.00
Rec. Lease Fee:
$0.00
Other Fee:
$0.00
Spec Assessment:
$0.00
Transfer Fee:
$0.00
Application Fee:
$0.00
Total One Time Fee:
$0.00
Association Amenities [Included in Fees]
Community Boat Ramp, Pool, Fishing Pier, Fitness Center, Golf Course, Tennis Court(s), Internet Access, Marina, Pickleball, Restaurant, See Remarks, Sidewalk
Fee Includes
Cable, Fidelity Bond, Insurance, Internet/WiFi Access, Irrigation Water, Lawn/Land Maintenance, Legal/Accounting, Manager, Pest Control Exterior, Rec Facilities, Reserve, Street Maintenance
Tax Annual Amount
$7,199.54
INTERIOR FEATURES
Rooms Total
9
Bedrooms
3
BathroomsFull
2
BathroomsHalf
Living Area
1991 Sqft
Sewer
Utilities
Carport Spaces
Covered Spaces
2
Electric
Pets Allowed
Limits
Irrigation Source
Reclaimed
Garage Spaces
2
Gas
Green Energy Generation
Irrigation Source
Reclaimed
Private Pool
No
Pool Features
Community
Private SPA
No
Spa Features
Community, Jetted Tub
Appliances
Dishwasher, Disposal, Dryer, Microwave, Range, Refrigerator, Washer
Interior Features
Built-In Cabinets, Fire Sprinkler, Foyer, Pantry, Walk-In Closet(s), Window Coverings
Bedroom Features
Master BR Ground, Split Bedrooms
Dining Room Features
Dining - Living
Window Features
Window Coverings
Door Features
Laundry Features
Laundry in Residence
Patio And Porch Features
Spa Features
Community, Jetted Tub
Cooling
Central Electric
Heating
Central Electric
Foundation Details
Concrete Block
EXTERIOR FEATURES
Total Parking
2
Roof
Tile
Fencing
Frontage Type
Gulf Access
Boat Access
Car Port Spaces
Car Port Desc
Construction Materials
Concrete Block, Stucco
Foundation Details
Concrete Block
Exterior Features
Screened Lanai/Porch
Security Features
Gated Community, Fire Sprinkler System
Accessibility Features
Fireplace Features
Parking Features
Covered, Deeded, Driveway Paved, Attached
Amenities
Community Boat Ramp, Pool, Fishing Pier, Fitness Center, Golf Course, Tennis Court(s), Internet Access, Marina, Pickleball, Restaurant, See Remarks, Sidewalk
Waterfront Features
Basin
Pool Features
Community
SCHOOL DETAILS
Elementary School
NA
Elementary School District
NA
Middle / Junior School
NA
Middle / Junior School District
NA
High School
NA
High School District
NA
YOUR REAL ESTATE EXPERT

Rick & Chris Parlante are professional real estate agents specializing in the South West Florida real estate market.
The Parlante Group Real Estate | Downing-Frye Realty, Inc.
8950 Fontana Del Sol Way #100 Naples, FL 34109
Direct Line 239-261-9050 | Fax 239-330-9004
nosnownaples.com | Email: info@nosnownaples.com
CIPS - Certified International Property Specialist