

3824 Helms CT
$475,000.00
BUCKINGHAM
MLS: 2026039566
Bedrooms
2 Bed
BathRooms
1.5
Year Build
2024
Payment
$2,844.17
Living Area
1260 sqft
Lot Size in Sq.ft
32544 sqft
List Price/SqFt
$376.98
Status
Active
3824 Helms CT at BUCKINGHAM - $475,000.00 - Residential - 2 Beds - 1.1 Baths - 1260 Sqft - 2024 Build. BUCKINGHAM - Lee - FORT MYERS - FL
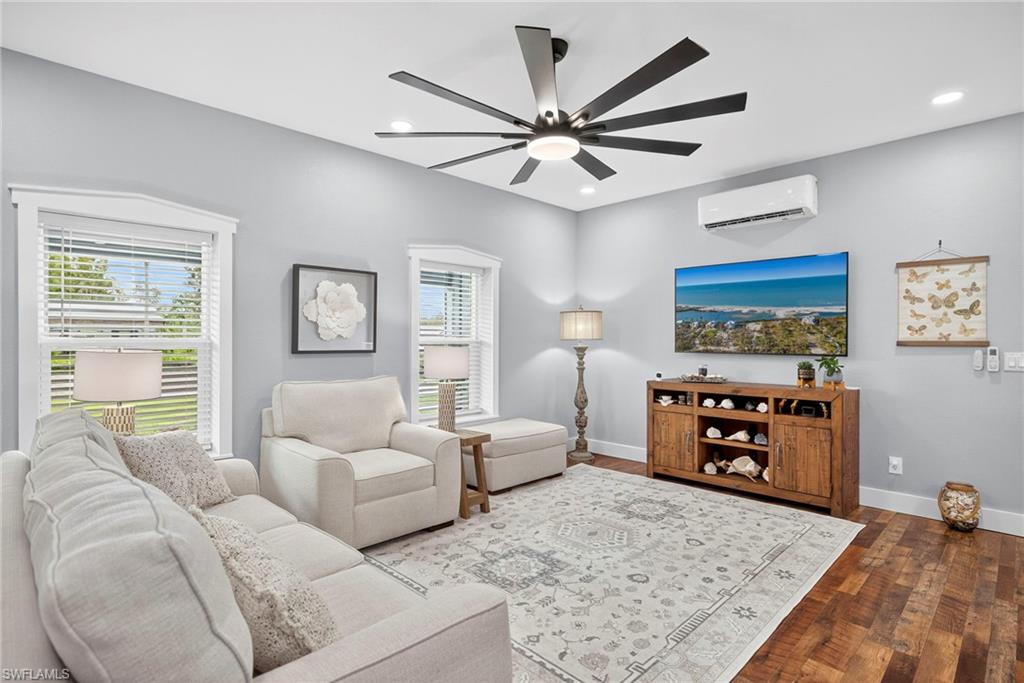
3824 Helms Court, Fort Myers An exceptional fusion of structural fortitude, contemporary refinement, and uncommon privacy, this distinctive 2024-built residence occupies approximately three-quarters of an acre, with additional adjacent land to the left that will remain undeveloped—creating a sense of openness increasingly difficult to replicate. Engineered with resilience at its core, this high-end steel-frame home was constructed to withstand hurricane-force winds of up to 180 MPH. Unlike conventional wood-frame construction, its heavy-duty steel structural system provides formidable lateral and tensile strength, engineered to absorb and dissipate extreme wind energy. From the standing-seam metal roof through the steel wall columns, the structure is securely bolted and anchored directly into its substantial concrete slab foundation, creating a continuous load path designed to channel tremendous wind forces into the ground. The uplift-resistant standing-seam roofing system utilizes interlocking metal panels secured with concealed, closely spaced heavy-duty clips rather than conventional exposed fasteners—an important distinction when confronting the vacuum and uplift forces generated by severe storms. Impact-resistant windows and a reinforced garage door further complement this impressively robust construction. The oversized, high-ceiling bay garage is extraordinarily versatile, accommodating vehicles, a boat, camper, recreational equipment, or a serious workshop. Its generous vertical clearance also provides the space necessary for automotive work and larger projects rarely feasible in a traditional residential garage. Inside, the residence offers two bedrooms and two bathrooms within an interior that feels more akin to a beautifully appointed boutique hotel suite than a conventional home. Sophisticated finishes and an inviting atmosphere create an unexpectedly elegant counterpoint to the home's formidable exterior construction. Outdoor living is equally appealing, with a welcoming front sitting porch and screened rear lanai overlooking the expansive property. A substantial exterior shed, securely attached to the foundation, provides additional utility and storage. Perhaps most compelling is the setting. Positioned on an exceptionally private cul-de-sac-style road with virtually no through traffic and only two neighboring residences, the property delivers a remarkable degree of seclusion without sacrificing accessibility. At just over two years old, this is an opportunity to acquire a nearly new, extraordinarily well-engineered residence on approximately three-quarters of an acre at a price that deserves serious consideration when compared with the cost of recreating comparable steel construction, improvements, and acreage today. This is not simply a home—it is a property built with permanence, versatility, privacy, and enduring value in mind. A propane tank and generator hook-up are already installed for your immediate peace of mind.
MLS DETAILS
City
FORT MYERS
County
Lee
Township
NA
ParcelNumber
03-44-26-01-00006.0250
Development Name
BUCKINGHAM
Sub Condo
BUCKINGHAM
Architectural Style
Ranch, Single Family
Courtesy Of
RE/MAX Trend
View
Trees/Woods
Showing Instructions
NA
Living Area
1260 Sqft
Lot Size
32544 Sqft
Lot Dimension
127 X 155 X 237 X 126
Furnished
Negotiable
Levels
1
Property Type
Residential
Road Surface Type
NA
Water Source
Filter, Softener, Well
Flooring
Wood
Floor Plan Type
Great Room
MLS Area Major
BU01 - Buckingham
Storm Protection
Impact Resistant Windows
Community Types
Non-Gated
Community Features
Building Features
Building Description
1 Story/Ranch
Equipment
Auto Garage Door, Dishwasher, Disposal, Dryer, Generator, Microwave, Range, Refrigerator/Freezer, Smoke Detector, Washer, Washer/Dryer Hookup, Water Treatment Owned
Rooms Details
Laundry in Garage, Open Porch/Lanai, Screened Lanai/Porch
FINANCIALS
Recurring Fee
HOA Fee:
$0.00
Master HOA Fee:
$0.00
Condo Fee:
$0.00
Special Assessment Fee:
$0.00
Other Fee:
$0.00
Land Lease:
$0.00
Annual Food & Beverage Min::
$0.00
Mandatory Club Fee:
$0.00
Rec. Lease Fee:
$0.00
Total Anual Recurring Fee:
$0.00
One Time Fee
Mandatory Club Fee:
$0.00
Land Lease:
$0.00
Rec. Lease Fee:
$0.00
Other Fee:
$0.00
Spec Assessment:
$0.00
Transfer Fee:
$0.00
Application Fee:
$0.00
Total One Time Fee:
$0.00
Association Amenities [Included in Fees]
None
Fee Includes
None
Tax Annual Amount
$3,758.98
INTERIOR FEATURES
Rooms Total
Bedrooms
2
BathroomsFull
1
BathroomsHalf
1
Living Area
1260 Sqft
Sewer
Septic Tank
Utilities
Carport Spaces
Covered Spaces
2
Electric
Pets Allowed
Yes
Irrigation Source
Well
Garage Spaces
2
Gas
Green Energy Generation
Irrigation Source
Well
Private Pool
No
Pool Features
NA
Private SPA
No
Spa Features
NA
Appliances
Dishwasher, Disposal, Dryer, Microwave, Range, Refrigerator/Freezer, Washer, Water Treatment Owned
Interior Features
Pantry, Smoke Detectors, Walk-In Closet(s), Window Coverings
Bedroom Features
Dining Room Features
Dining - Family, Eat-in Kitchen
Window Features
Window Coverings
Door Features
Laundry Features
Washer/Dryer Hookup, In Garage
Patio And Porch Features
Spa Features
Cooling
Ceiling Fan(s), Central Electric
Heating
Central Electric, Propane
Foundation Details
EXTERIOR FEATURES
Total Parking
2
Roof
Metal
Fencing
Frontage Type
Gulf Access
Boat Access
Car Port Spaces
Car Port Desc
Construction Materials
Metal Frame
Foundation Details
Exterior Features
Open Porch/Lanai, Screened Lanai/Porch, Storage
Security Features
Smoke Detector(s)
Accessibility Features
Fireplace Features
Parking Features
Attached
Amenities
None
Waterfront Features
None
Pool Features
SCHOOL DETAILS
Elementary School
NA
Elementary School District
NA
Middle / Junior School
NA
Middle / Junior School District
NA
High School
NA
High School District
NA
YOUR REAL ESTATE EXPERT

Rick & Chris Parlante are professional real estate agents specializing in the South West Florida real estate market.
The Parlante Group Real Estate | Downing-Frye Realty, Inc.
8950 Fontana Del Sol Way #100 Naples, FL 34109
Direct Line 239-261-9050 | Fax 239-330-9004
nosnownaples.com | Email: info@nosnownaples.com
CIPS - Certified International Property Specialist