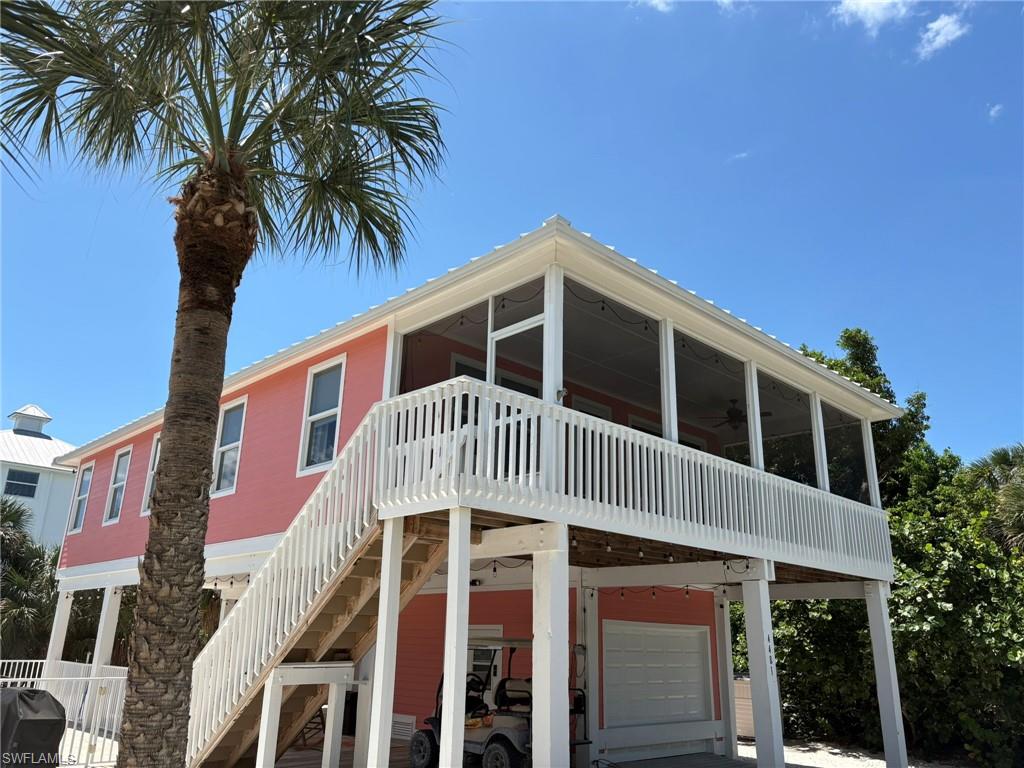


4481 Butterfly Shell DR
$974,500.00
UPPER CAPTIVA
MLS: 2026029804
Bedrooms
2 Bed
BathRooms
1.5
Year Build
2008
Payment
$5,835.04
Living Area
1232 sqft
Lot Size in Sq.ft
8786 sqft
List Price/SqFt
$790.99
Status
Active
4481 Butterfly Shell DR at UPPER CAPTIVA - $974,500.00 - Residential - 2 Beds - 1.1 Baths - 1232 Sqft - 2008 Build. NORTH CAPTIVA DUNES - Lee - CAPTIVA - FL
A Must See! Great Opportunity. North Captiva, private heated saltwater pool, Gulf-side location, turnkey furnished, rental history and 150+ five-star guest reviews. 64k in rentals in 2026 alone to date! Welcome to “The Perfect Shell,” a fabulous turnkey island beach home offering an exceptional south Gulf-side location, private heated saltwater pool, easy beach access and impressive vacation-rental history with 150+ five-star reviews! Situated on a desirable high-and-dry lot in Captiva Dunes, this charming stilt home is just a short walk or golf-cart ride to the wide sugar-sand shoreline of Sunset Beach, known for spectacular sunsets, shelling, fishing, swimming and sandbars. Additional prime surrounding lots may be available for purchase by the buyer, offering a unique opportunity for added privacy or expansion. STRAP: 05-45-21-08-00000.0350 & 05-45-21-08-00000.0090 Inside, a bright, open great-room floor plan captures beautiful tropical views and opens to an expansive screened front balcony with sliders, ceiling fan and recessed lighting. The home offers 2 bedrooms and 1.5 baths and is sold turnkey furnished with lovely furnishings, fixtures and window coverings. The kitchen features a long breakfast bar, Corian countertops, recessed lighting, appliances and gas range. The primary bedroom includes a large closet. The main bath offers a large tiled shower and Corian-topped vanity. The half bath includes a sink, extensive built-in cabinetry, countertops and full-size stacked washer/dryer, with potential for a second full bath if desired. Outside, the large heated saltwater pool features built-in seating shelves, aluminum fencing and expansive brick-paver decking with wonderful sun exposure. A generous side yard provides additional outdoor space and room to expand. The spacious under-house area offers even more possibilities for entertaining—add an outdoor shower, changing area, bath, bar or outdoor kitchen. Enjoy the best of island living with exceptional outdoor space, tropical surroundings and easy access to one of North Captiva’s most beautiful beaches. Great property layout with a large side yard, pool area and room to expand—an increasingly special combination on the island. Simply a must-see! Recent improvements and features include a 2024 white standing-seam metal roof, 2023 HVAC, 2025 exterior paint, 2023 whole-house reverse-osmosis system, hurricane-impact windows and doors, Hardie-board siding, tile throughout and attached ground-level garage. For buyers interested in vacation-rental income, The Perfect Shell has an established rental history with many repeat annual guests. The property is professionally managed, with continued management available. Best of all, this is a private pool home with no HOA fees or club membership to assume! Whether you're looking for your own North Captiva getaway, an established vacation-rental property, or a combo of personal enjoyment & income potential. Exceptional location.
MLS DETAILS
City
CAPTIVA
County
Lee
Township
NA
ParcelNumber
05-45-21-08-00000.0340
Development Name
UPPER CAPTIVA
Sub Condo
NORTH CAPTIVA DUNES
Architectural Style
Single Family
Courtesy Of
Swept Away Realty
View
Landscaped Area
Showing Instructions
NA
Living Area
1232 Sqft
Lot Size
8786 Sqft
Lot Dimension
80 X 111 X 80 X 111
Furnished
Turnkey
Levels
1
Property Type
Residential
Road Surface Type
Dirt
Water Source
Reverse Osmosis - Entire House, Well
Flooring
Tile
Floor Plan Type
Great Room
MLS Area Major
CI02 - Upper Captiva Island
Storm Protection
Impact Resistant Doors, Impact Resistant Windows
Community Types
Non-Gated
Community Features
Building Features
DSL/Cable Available
Building Description
Stilts
Equipment
Cooktop - Gas, Dishwasher, Disposal, Dryer, Grill - Gas, Microwave, Water Treatment Owned, Range, Refrigerator/Icemaker, Reverse Osmosis, Smoke Detector, Washer, Washer/Dryer Hookup
Rooms Details
Great Room, Guest Room, Laundry in Residence, Screened Balcony
FINANCIALS
Recurring Fee
HOA Fee:
$0.00
Master HOA Fee:
$0.00
Condo Fee:
$0.00
Special Assessment Fee:
$0.00
Other Fee:
$0.00
Land Lease:
$0.00
Annual Food & Beverage Min::
$0.00
Mandatory Club Fee:
$0.00
Rec. Lease Fee:
$0.00
Total Anual Recurring Fee:
$0.00
One Time Fee
Mandatory Club Fee:
$0.00
Land Lease:
$0.00
Rec. Lease Fee:
$0.00
Other Fee:
$0.00
Spec Assessment:
$0.00
Transfer Fee:
$0.00
Application Fee:
$0.00
Total One Time Fee:
$0.00
Fee Includes
None
Tax Annual Amount
$9,506.02
INTERIOR FEATURES
Rooms Total
Bedrooms
2
BathroomsFull
1
BathroomsHalf
1
Living Area
1232 Sqft
Sewer
Private Sewer,Septic Tank
Utilities
Carport Spaces
2
Covered Spaces
3
Electric
Pets Allowed
Yes
Irrigation Source
Well
Garage Spaces
1
Gas
Propane
Green Energy Generation
Irrigation Source
Well
Private Pool
Yes
Pool Features
Below Ground, Fiberglass, Electric Heat, Salt Water
Private SPA
No
Spa Features
NA
Appliances
Gas Cooktop, Dishwasher, Disposal, Dryer, Grill - Gas, Microwave, Water Treatment Owned, Range, Refrigerator/Icemaker, Reverse Osmosis, Washer
Interior Features
Bar, Built-In Cabinets, Laundry Tub, Smoke Detectors, Volume Ceiling, Walk-In Closet(s), Window Coverings
Bedroom Features
Master BR Sitting Area
Dining Room Features
Breakfast Bar, Dining - Living
Window Features
Window Coverings
Door Features
Laundry Features
Washer/Dryer Hookup, Laundry in Residence, Laundry Tub
Patio And Porch Features
Deck
Spa Features
Cooling
Ceiling Fan(s), Central Electric
Heating
Central Electric
Foundation Details
Pillar/Post/Pier
EXTERIOR FEATURES
Total Parking
3
Roof
Metal
Fencing
Frontage Type
Gulf Access
Boat Access
Car Port Spaces
Car Port Desc
Construction Materials
Wood Frame
Foundation Details
Pillar/Post/Pier
Exterior Features
Screened Balcony, Storage
Security Features
Smoke Detector(s)
Accessibility Features
Fireplace Features
Parking Features
Driveway Unpaved, Golf Cart, Under Bldg Open, Attached, Attached Carport
Amenities
Waterfront Features
None
Pool Features
Below Ground, Fiberglass, Electric Heat, Salt Water
SCHOOL DETAILS
Elementary School
NA
Elementary School District
NA
Middle / Junior School
NA
Middle / Junior School District
NA
High School
NA
High School District
NA
YOUR REAL ESTATE EXPERT

Rick & Chris Parlante are professional real estate agents specializing in the South West Florida real estate market.
The Parlante Group Real Estate | Downing-Frye Realty, Inc.
8950 Fontana Del Sol Way #100 Naples, FL 34109
Direct Line 239-261-9050 | Fax 239-330-9004
nosnownaples.com | Email: info@nosnownaples.com
CIPS - Certified International Property Specialist