

4541 Bay Beach LN 341
$319,000.00
ROYAL PELICAN TOWNHOUSE
MLS: 2026020177
Bedrooms
2 Bed
BathRooms
2.5
Year Build
1987
Payment
$1,910.08
Living Area
1274 sqft
Lot Size in Sq.ft
7405 sqft
List Price/SqFt
$250.39
Status
Active
4541 Bay Beach LN 341 at ROYAL PELICAN TOWNHOUSE - $319,000.00 - Residential - 2 Beds - 2.1 Baths - 1274 Sqft - 1987 Build. ROYAL PELICAN TOWNHOUSE - Lee - FORT MYERS BEACH - FL
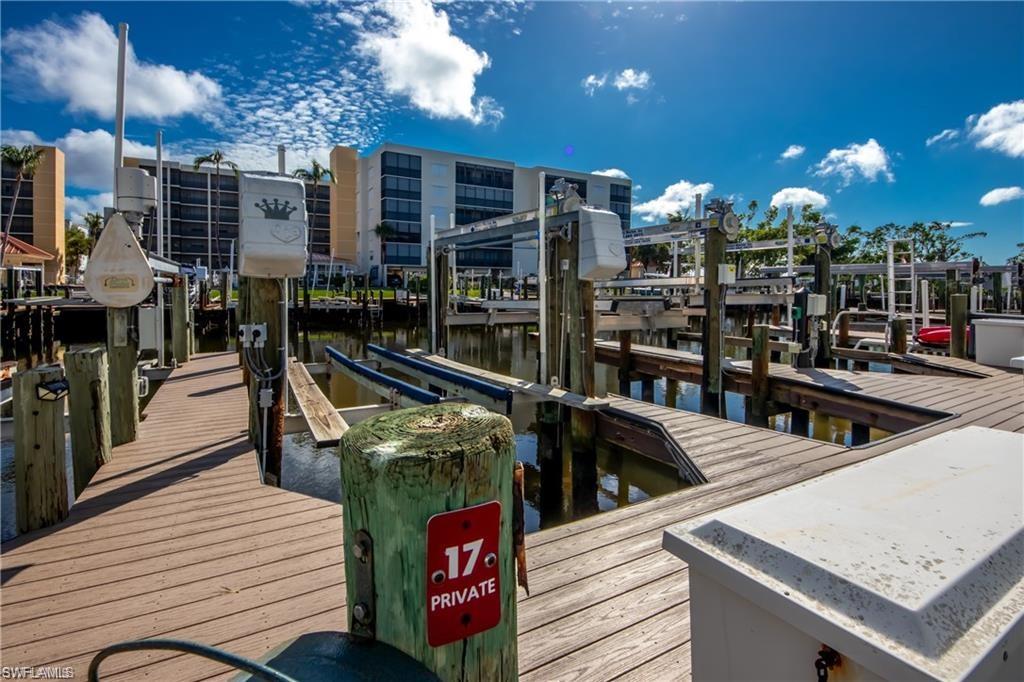
Boat slip included!!! Check out this spacious townhouse condo with almost 1300 sq ft overlooking the beautiful waters of Ft Myers Beach. Included with this property is a coveted under the building parking space and a private boat slip with 5000 lb lift with NEW motors and new electric, allowing you to enjoy the open waters in mere minutes! This 2 bedroom, 2.5 bath property is being sold turnkey furnished. Move right in and forget about those cold winter months up north. The community offers two pools, a clubhouse with planned social activities, deeded beach access right across the street, and membership into the EBIA which offers even more amenities. A very short walk to the beach, restaurants, shops and farmers markets and plenty of activities all around the island to be enjoyed by all. Come claim your piece of paradise. These prices won't be seen again!
MLS DETAILS
City
FORT MYERS BEACH
County
Lee
Township
NA
ParcelNumber
03-47-24-W1-05600.3410
Development Name
ROYAL PELICAN TOWNHOUSE
Sub Condo
ROYAL PELICAN TOWNHOUSE
Architectural Style
Two Story, Penthouse, Mid Rise (4-7)
Courtesy Of
John R. Wood Properties
View
Canal, Partial Gulf
Showing Instructions
NA
Living Area
1274 Sqft
Lot Size
7405 Sqft
Lot Dimension
null X null X null X null
Furnished
Turnkey
Levels
3
Property Type
Residential
Road Surface Type
NA
Water Source
Assessment Paid, Central
Flooring
Carpet, Tile, Wood
Floor Plan Type
Split Bedrooms, 2 Story
MLS Area Major
FB05 - S.Bdry of Fairview Isles
Storm Protection
Impact Resistant Doors, Shutters, Shutters Electric, Shutters - Manual
Community Types
Boating
Community Features
Clubhouse, Pool, Fishing, Putting Green, Tennis Court(s)
Building Features
DSL/Cable Available
Building Description
2 Story, Corner, End-Unit, Penthouse
Equipment
Dishwasher, Dryer, Range, Refrigerator/Freezer, Smoke Detector
Rooms Details
Great Room, Guest Bath, Laundry in Residence, Screened Balcony
FINANCIALS
Recurring Fee
HOA Fee:
$0.00
Master HOA Fee:
$0.00
Condo Fee:
$3,100.00 - Quarterly
Special Assessment Fee:
$0.00
Other Fee:
$0.00
Land Lease:
$0.00
Annual Food & Beverage Min::
$0.00
Mandatory Club Fee:
$0.00
Rec. Lease Fee:
$0.00
Total Anual Recurring Fee:
$12,400.00
One Time Fee
Mandatory Club Fee:
$0.00
Land Lease:
$0.00
Rec. Lease Fee:
$0.00
Other Fee:
$0.00
Spec Assessment:
$0.00
Transfer Fee:
$0.00
Application Fee:
$0.00
Total One Time Fee:
$100.00
Association Amenities [Included in Fees]
Barbecue, Beach Access, Bike Storage, Clubhouse, Pool, Community Room, Trash Chute, Fishing Pier, Pickleball, Private Membership, Putting Green, Shuffleboard Court, Tennis Court(s)
Fee Includes
Cable, Insurance, Lawn/Land Maintenance, Legal/Accounting, Manager, Pest Control Exterior, Water, Pest Control Interior, Rec Facilities, Reserve, Sewer, Street Maintenance, Trash Removal
Tax Annual Amount
$2,913.23
INTERIOR FEATURES
Rooms Total
Bedrooms
2
BathroomsFull
2
BathroomsHalf
1
Living Area
1274 Sqft
Sewer
Utilities
Carport Spaces
1
Covered Spaces
1
Electric
Pets Allowed
Limits
Irrigation Source
Assessment PaidCentral
Garage Spaces
Gas
Green Energy Generation
Irrigation Source
Assessment PaidCentral
Private Pool
No
Pool Features
Community
Private SPA
No
Spa Features
NA
Appliances
Dishwasher, Dryer, Range, Refrigerator/Freezer
Interior Features
Built-In Cabinets, Smoke Detectors, Window Coverings
Bedroom Features
Two Master Suites
Dining Room Features
Breakfast Room, Dining - Living
Window Features
Window Coverings
Door Features
Laundry Features
Laundry in Residence
Patio And Porch Features
Patio
Spa Features
Cooling
Ceiling Fan(s), Central Electric
Heating
Central Electric
Foundation Details
Concrete Block, Poured Concrete
EXTERIOR FEATURES
Total Parking
1
Roof
Built-Up
Fencing
Frontage Type
Gulf Access
Boat Access
Car Port Spaces
Car Port Desc
Construction Materials
Concrete Block, Poured Concrete, Stucco
Foundation Details
Concrete Block, Poured Concrete
Exterior Features
Boat Lift, Boat Slip, Dock Deeded, Elec Avail at dock, Screened Balcony
Security Features
Smoke Detector(s)
Accessibility Features
Fireplace Features
Parking Features
1 Assigned, Covered, Deeded, Paved, Under Bldg Open, Attached Carport
Amenities
Barbecue, Beach Access, Bike Storage, Clubhouse, Pool, Community Room, Trash Chute, Fishing Pier, Pickleball, Private Membership, Putting Green, Shuffleboard Court, Tennis Court(s)
Waterfront Features
Canal Front
Pool Features
Community
SCHOOL DETAILS
Elementary School
SCHOOL CHOICE
Elementary School District
NA
Middle / Junior School
SCHOOL CHOICE
Middle / Junior School District
NA
High School
SCHOOL CHOICE
High School District
NA
YOUR REAL ESTATE EXPERT

Rick & Chris Parlante are professional real estate agents specializing in the South West Florida real estate market.
The Parlante Group Real Estate | Downing-Frye Realty, Inc.
8950 Fontana Del Sol Way #100 Naples, FL 34109
Direct Line 239-261-9050 | Fax 239-330-9004
nosnownaples.com | Email: info@nosnownaples.com
CIPS - Certified International Property Specialist