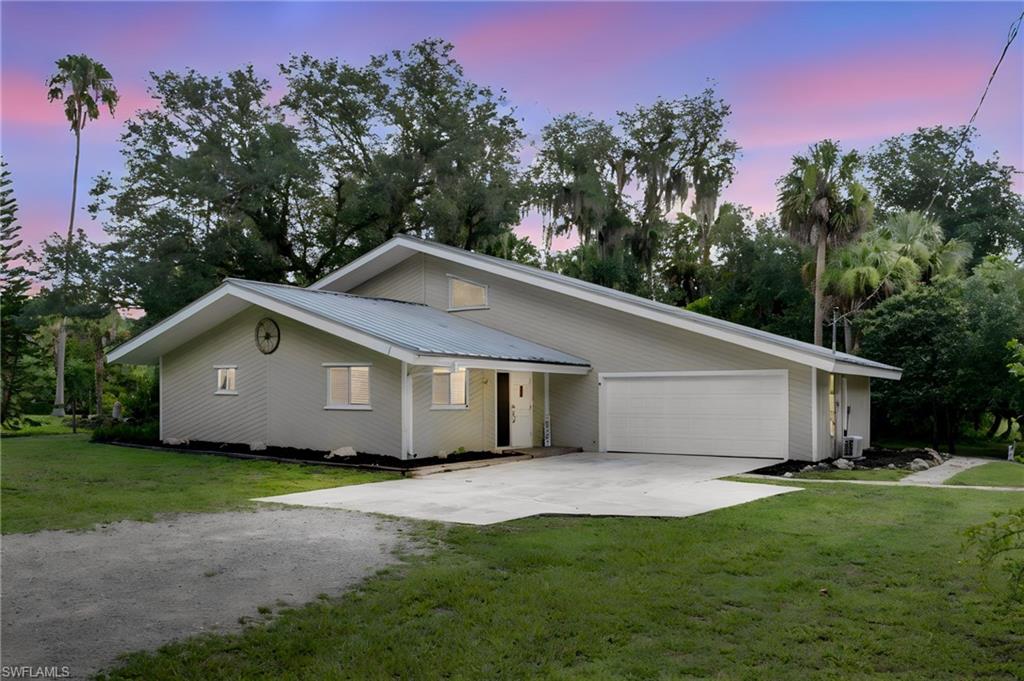


4613 Orange River Loop RD
$614,900.00
CITRUS RIVER ESTATES
MLS: 2026008400
Bedrooms
3 Bed
BathRooms
2
Year Build
1979
Payment
$3,681.85
Living Area
1698 sqft
Lot Size in Sq.ft
110686 sqft
List Price/SqFt
$362.13
Status
Active
4613 Orange River Loop RD at CITRUS RIVER ESTATES - $614,900.00 - Residential - 3 Beds - 2.0 Baths - 1698 Sqft - 1979 Build. CITRUS RIVER ESTATES - Lee - FORT MYERS - FL
3 Bedroom 2 Bath "Buckingham Beauty" situated on 2.5 Acres and walking distance to Buckingham Farms & Orange River where you can launch a knack or go fishing . This split floor plan offers the Primary suite & full bath upstairs with 2 guest bedrooms and bathroom downstairs. Vaulted cedar plank ceiling & a garden window are some of the unique features of this home. The 2 tone kitchen has quartz countertops, Stainless steel appliances, with travertine stone backsplash. The 2 car garage has wood plank vinyl flooring & a mini split A/C unit giving you a nice man cave or extra room. Step out to the back patio where there is a wood deck for entertaining and room for a pool. This gated & fully fenced in farmhouse comes with several animal pens, chicken coops (Cluckingham Palace), and yes the animals can be included :) This estate property is located on a peaceful loop with plenty of space to grow. You will appreciate the mature Oaks, and several fruit trees such as Banana, Mango, Cherry, Pineapples, and Loquat to name a few. There is an irrigation system & detached steel garage/workshop that has full electric & RV hookup with plenty of storage. Home has hurricane panels, A/C was replaced in 2020. Metal Roof replaced 2021. Water system replaced in 2026 with a 5 year transferable warranty. If you are tired of living in an HOA where you can't have your animals, look no further and starting living the farm life you deserve today!
MLS DETAILS
City
FORT MYERS
County
Lee
Township
NA
ParcelNumber
05-44-26-02-00017.0000
Development Name
CITRUS RIVER ESTATES
Sub Condo
CITRUS RIVER ESTATES
Architectural Style
Two Story, Split Level, Traditional, Single Family
Courtesy Of
RE/MAX Realty Group
View
Landscaped Area, Trees/Woods
Showing Instructions
NA
Living Area
1698 Sqft
Lot Size
110686 Sqft
Lot Dimension
200 X 550 X 200 X 550
Furnished
Negotiable
Levels
2
Property Type
Residential
Road Surface Type
NA
Water Source
Reverse Osmosis - Partial House, Well
Flooring
Carpet, Vinyl
Floor Plan Type
Split Bedrooms, 2 Story
MLS Area Major
BU01 - Buckingham
Storm Protection
Other
Community Types
Non-Gated
Community Features
Building Features
DSL/Cable Available
Building Description
2 Story, Split level, Traditional
Equipment
Dishwasher, Disposal, Dryer, Microwave, Range, Refrigerator, Smoke Detector, Washer
Rooms Details
Great Room, Guest Bath, Guest Room, Laundry in Garage, Laundry in Residence, Open Porch/Lanai
FINANCIALS
Recurring Fee
HOA Fee:
$0.00
Master HOA Fee:
$0.00
Condo Fee:
$0.00
Special Assessment Fee:
$0.00
Other Fee:
$0.00
Land Lease:
$0.00
Annual Food & Beverage Min::
$0.00
Mandatory Club Fee:
$0.00
Rec. Lease Fee:
$0.00
Total Anual Recurring Fee:
$0.00
One Time Fee
Mandatory Club Fee:
$0.00
Land Lease:
$0.00
Rec. Lease Fee:
$0.00
Other Fee:
$0.00
Spec Assessment:
$0.00
Transfer Fee:
$0.00
Application Fee:
$0.00
Total One Time Fee:
$0.00
Association Amenities [Included in Fees]
None
Fee Includes
None
Tax Annual Amount
$4,019.45
INTERIOR FEATURES
Rooms Total
Bedrooms
3
BathroomsFull
2
BathroomsHalf
Living Area
1698 Sqft
Sewer
Septic Tank
Utilities
Carport Spaces
Covered Spaces
2
Electric
Pets Allowed
Yes
Irrigation Source
None
Garage Spaces
2
Gas
Green Energy Generation
Irrigation Source
None
Private Pool
No
Pool Features
NA
Private SPA
No
Spa Features
NA
Appliances
Dishwasher, Disposal, Dryer, Microwave, Range, Refrigerator, Washer
Interior Features
Built-In Cabinets, Smoke Detectors
Bedroom Features
First Floor Bedroom, Split Bedrooms
Dining Room Features
Dining - Living
Window Features
Door Features
Laundry Features
In Garage, Laundry in Residence
Patio And Porch Features
Deck
Spa Features
Cooling
Ceiling Fan(s), Central Electric
Heating
Central Electric
Foundation Details
Concrete Block
EXTERIOR FEATURES
Total Parking
2
Roof
Metal
Fencing
Fenced
Frontage Type
Gulf Access
Boat Access
Car Port Spaces
Car Port Desc
Construction Materials
Concrete Block, Wood Siding
Foundation Details
Concrete Block
Exterior Features
Open Porch/Lanai
Security Features
Smoke Detector(s)
Accessibility Features
Fireplace Features
Parking Features
Driveway Paved, Attached
Amenities
None
Waterfront Features
None
Pool Features
SCHOOL DETAILS
Elementary School
SCHOOL CHOICE
Elementary School District
NA
Middle / Junior School
SCHOOL CHOICE
Middle / Junior School District
NA
High School
SCHOOL CHOICE
High School District
NA
YOUR REAL ESTATE EXPERT

Rick & Chris Parlante are professional real estate agents specializing in the South West Florida real estate market.
The Parlante Group Real Estate | Downing-Frye Realty, Inc.
8950 Fontana Del Sol Way #100 Naples, FL 34109
Direct Line 239-261-9050 | Fax 239-330-9004
nosnownaples.com | Email: info@nosnownaples.com
CIPS - Certified International Property Specialist