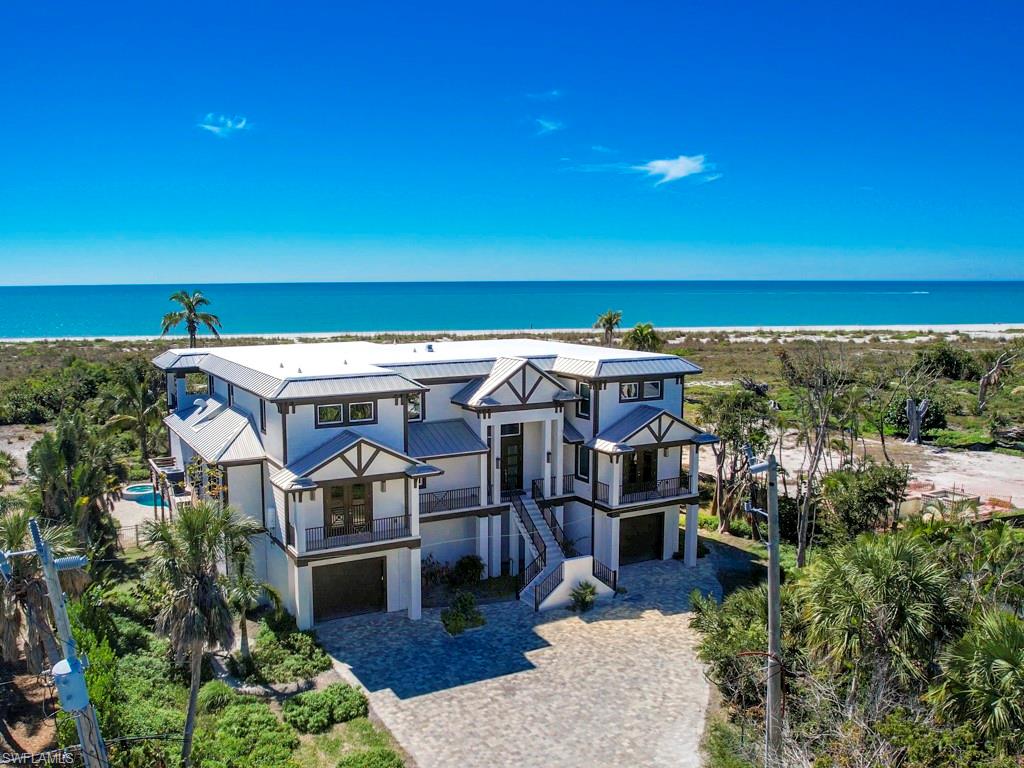


4731 Rue Belle Mer
$7,995,000.00
CHATEAUX SUR MER UNREC
MLS: 224020155
Bedrooms
5+Den
BathRooms
5.5
Year Build
2021
Payment
$47,871.85
Living Area
5812 sqft
Lot Size in Sq.ft
46230 sqft
List Price/SqFt
$1,375.60
Status
Sold
4731 Rue Belle Mer at CHATEAUX SUR MER UNREC - $7,995,000.00 - Residential - 5 Beds - 5.1 Baths - 5812 Sqft - 2021 Build. CHATEAUX SUR MER UNREC - Lee - SANIBEL - FL
Step into the definition of coastal elegance with this custom-built masterpiece, completed in 2021, directly located on the shores of the Gulf of Mexico in the sought-after Chateaux Sur Mer neighborhood. This 5-bedroom, 5.5-bathroom residence, inclusive of a home office, is a celebration of top-tier craftsmanship and luxury. The chef's kitchen with imported granite and exquisite tilework sets the stage for culinary excellence. An open-concept living space features a stunning gas fireplace, creating a warm and inviting atmosphere. The living area seamlessly extends onto a porch, where the pool and the Gulf of Mexico beckon beyond—a true sanctuary for enjoying nightly sunsets. The primary suite boasts a morning kitchen, deck access, and a spa-like bathroom adorned with a tub, separate shower, and custom tilework. The convenience of a large garage with abundant storage space, coupled with an elevator providing access to all levels, ensures both practicality and luxury. Indulge in beachfront bliss with a private path leading to the pristine shores. This residence is a harmonious blend of modern sophistication and coastal charm.
MLS DETAILS
City
SANIBEL
County
Lee
Township
NA
ParcelNumber
19-46-22-T2-0060A.0010
Development Name
CHATEAUX SUR MER UNREC
Sub Condo
CHATEAUX SUR MER UNREC
Architectural Style
Two Story, Single Family
Courtesy Of
Pfeifer Realty Group LLC
View
Gulf
Showing Instructions
NA
Living Area
5812 Sqft
Lot Size
46230 Sqft
Lot Dimension
140 X 385 X 84 X 470
Furnished
Partially
Levels
2
Property Type
Residential
Road Surface Type
Paved
Water Source
Central, Softener
Flooring
Tile
Floor Plan Type
2 Story
MLS Area Major
SI01 - Sanibel Island
Storm Protection
Impact Resistant Doors, Impact Resistant Windows
Community Types
Non-Gated
Community Features
Building Features
DSL/Cable Available
Building Description
2 Story
Equipment
Auto Garage Door, Cooktop - Gas, Dishwasher, Disposal, Dryer, Microwave, Range, Refrigerator/Freezer, Smoke Detector, Tankless Water Heater, Washer, Water Treatment Owned, Wine Cooler
Rooms Details
Balcony, Den - Study, Family Room, Guest Bath, Guest Room, Home Office, Laundry in Residence, Open Porch/Lanai
FINANCIALS
Recurring Fee
HOA Fee:
$750.00 - Annually
Master HOA Fee:
$0.00
Condo Fee:
$0.00
Special Assessment Fee:
$0.00
Other Fee:
$0.00
Land Lease:
$0.00
Annual Food & Beverage Min::
$0.00
Mandatory Club Fee:
$0.00
Rec. Lease Fee:
$0.00
Total Anual Recurring Fee:
$750.00
One Time Fee
Mandatory Club Fee:
$0.00
Land Lease:
$0.00
Rec. Lease Fee:
$0.00
Other Fee:
$0.00
Spec Assessment:
$0.00
Transfer Fee:
$0.00
Application Fee:
$0.00
Total One Time Fee:
$0.00
Association Amenities [Included in Fees]
Beach Access
Fee Includes
Legal/Accounting, Reserve, Street Maintenance
Tax Annual Amount
$45,709.00
INTERIOR FEATURES
Rooms Total
Bedrooms
5
BathroomsFull
5
BathroomsHalf
1
Living Area
5812 Sqft
Sewer
Utilities
Carport Spaces
Covered Spaces
2
Electric
Pets Allowed
Yes
Irrigation Source
Central
Garage Spaces
2
Gas
Propane
Green Energy Generation
Irrigation Source
Central
Private Pool
Yes
Pool Features
Below Ground, Concrete, Equipment Stays, Gas Heat, Pool Bath, See Remarks
Private SPA
Yes
Spa Features
Below Ground, Concrete, Equipment Stays, Heated Gas, Pool Bath
Appliances
Gas Cooktop, Dishwasher, Disposal, Dryer, Microwave, Range, Refrigerator/Freezer, Tankless Water Heater, Washer, Water Treatment Owned, Wine Cooler
Interior Features
Cathedral Ceiling(s), Custom Mirrors, Fireplace, Foyer, French Doors, Laundry Tub, Pantry, Smoke Detectors, Walk-In Closet(s), Wet Bar, Window Coverings
Bedroom Features
Master BR Upstairs
Dining Room Features
Breakfast Bar, Breakfast Room, Formal
Window Features
Window Coverings
Door Features
French Doors
Laundry Features
Laundry in Residence, Laundry Tub
Patio And Porch Features
Patio
Spa Features
Below Ground, Concrete, Equipment Stays, Heated Gas, Pool Bath
Cooling
Ceiling Fan(s), Central Electric, Zoned
Heating
Central Electric, Zoned
Foundation Details
Pillar/Post/Pier, Poured Concrete
EXTERIOR FEATURES
Total Parking
2
Roof
Metal
Fencing
Fenced
Frontage Type
Gulf Access
Boat Access
Car Port Spaces
Car Port Desc
Construction Materials
Poured Concrete, Stucco
Foundation Details
Pillar/Post/Pier, Poured Concrete
Exterior Features
Balcony, Open Porch/Lanai, Outdoor Shower
Security Features
Smoke Detector(s)
Accessibility Features
Fireplace Features
Parking Features
Driveway Paved, Attached
Amenities
Beach Access
Waterfront Features
Gulf Frontage, On the Gulf Beach
Pool Features
Below Ground, Concrete, Equipment Stays, Gas Heat, Pool Bath, See Remarks
SCHOOL DETAILS
Elementary School
NA
Elementary School District
NA
Middle / Junior School
NA
Middle / Junior School District
NA
High School
NA
High School District
NA
YOUR REAL ESTATE EXPERT

Rick & Chris Parlante are professional real estate agents specializing in the South West Florida real estate market.
The Parlante Group Real Estate | Downing-Frye Realty, Inc.
8950 Fontana Del Sol Way #100 Naples, FL 34109
Direct Line 239-261-9050 | Fax 239-330-9004
nosnownaples.com | Email: info@nosnownaples.com
CIPS - Certified International Property Specialist