

4741 Pine Island RD NW 43
$910,000.00
CROWS 1ST PLAT OF MATLACHA
MLS: 220070010
Bedrooms
4 Bed
BathRooms
3.5
Year Build
1980
Payment
$5,448.83
Living Area
2896 sqft
Lot Size in Sq.ft
10149 sqft
List Price/SqFt
$314.23
Status
Sold
4741 Pine Island RD NW 43 at CROWS 1ST PLAT OF MATLACHA - $910,000.00 - Residential - 4 Beds - 3.1 Baths - 2896 Sqft - 1980 Build. CROWS 1ST PLAT OF MATLACHA - Lee - MATLACHA - FL
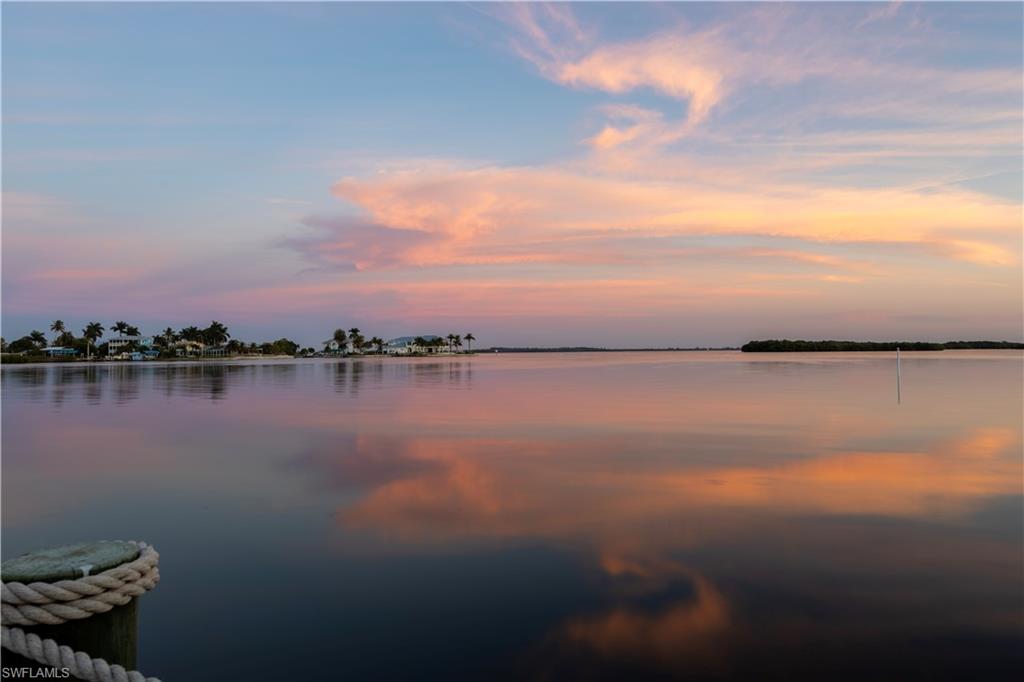
H57 - OPEN WATER VIEWS! Watch dolphin and the resident otter daily from this unique property that boasts its own private boat ramp overlooking the open water leading to the Gulf of Mexico----no bridges. Hop in your boat and drive straight south to the beaches of Sanibel, or cruise to Fort Myers Beach for lunch! Best utilized as a family compound, the main home is flanked by two bonafide cottages that are self-sufficient in their own right. Each dwelling contains a kitchen, laundry, patio and at least one bedroom for as much privacy as you might desire. The original cottage is beautiful with vaulted ceilings and a quirky Matlacha feel. Located in the heart of Matlacha and walkable to art galleries, numerous restaurants and the best fishing in Florida right out your back door. The value of having one's own boat ramp on-property is immeasurable to the serious fisherman. This property is one in a million and is just waiting for the right buyer to make it their own.
MLS DETAILS
City
MATLACHA
County
Lee
Township
NA
ParcelNumber
24-44-22-02-00000.0200
Development Name
CROWS 1ST PLAT OF MATLACHA
Sub Condo
CROWS 1ST PLAT OF MATLACHA
Architectural Style
Ranch, Single Family
Courtesy Of
John R. Wood Properties
View
Bay, Gulf, Gulf and Bay, Water
Showing Instructions
NA
Living Area
2896 Sqft
Lot Size
10149 Sqft
Lot Dimension
87 X 117 X 87 X 117
Furnished
Unfurnished
Levels
1
Property Type
Residential
Road Surface Type
NA
Water Source
Central
Flooring
Laminate, Tile, Wood
Floor Plan Type
Courtyard, Split Bedrooms
MLS Area Major
PI03 - Matlacha
Storm Protection
Shutters Electric, Shutters - Manual
Community Types
No Subdivision
Community Features
Park, Fishing
Building Features
DSL/Cable Available
Building Description
1 Story/Ranch
Equipment
Cooktop - Electric, Dishwasher, Disposal, Dryer, Grill - Gas, Ice Maker - Stand Alone, Microwave, Range, Refrigerator/Freezer, Self Cleaning Oven, Smoke Detector, Wall Oven, Warming Tray, Washer, Washer/Dryer Hookup, Wine Cooler
Rooms Details
Attached Apartment, Guest Bath, Guest Room, Laundry in Residence
FINANCIALS
Recurring Fee
HOA Fee:
$0.00
Master HOA Fee:
$0.00
Condo Fee:
$0.00
Special Assessment Fee:
$0.00
Other Fee:
$0.00
Land Lease:
$0.00
Annual Food & Beverage Min::
$0.00
Mandatory Club Fee:
$0.00
Rec. Lease Fee:
$0.00
Total Anual Recurring Fee:
$0.00
One Time Fee
Mandatory Club Fee:
$0.00
Land Lease:
$0.00
Rec. Lease Fee:
$0.00
Other Fee:
$0.00
Spec Assessment:
$0.00
Transfer Fee:
$0.00
Application Fee:
$0.00
Total One Time Fee:
$0.00
Association Amenities [Included in Fees]
Community Boat Ramp, Park, Fish Cleaning Station, Fishing Pier, Pickleball
Fee Includes
None
Tax Annual Amount
$5,433.00
INTERIOR FEATURES
Rooms Total
Bedrooms
4
BathroomsFull
3
BathroomsHalf
1
Living Area
2896 Sqft
Sewer
Utilities
Carport Spaces
Covered Spaces
Electric
Pets Allowed
Yes
Irrigation Source
None
Garage Spaces
Gas
Green Energy Generation
Irrigation Source
None
Private Pool
Yes
Pool Features
Pool/Spa Combo, Below Ground, Concrete, Equipment Stays, Electric Heat, Indoor, Pool Bath, Screen Enclosure
Private SPA
Yes
Spa Features
Pool Integrated
Appliances
Electric Cooktop, Dishwasher, Disposal, Dryer, Grill - Gas, Ice Maker - Stand Alone, Microwave, Range, Refrigerator/Freezer, Self Cleaning Oven, Wall Oven, Warming Tray, Washer, Wine Cooler
Interior Features
Built-In Cabinets, Pantry, Smoke Detectors, Volume Ceiling, Walk-In Closet(s)
Bedroom Features
Dining Room Features
Dining - Living
Window Features
Door Features
Laundry Features
Washer/Dryer Hookup, Laundry in Residence
Patio And Porch Features
Patio, Screened Porch
Spa Features
Pool Integrated
Cooling
Ceiling Fan(s), Central Electric, Wall Unit(s)
Heating
Central Electric
Foundation Details
Concrete Block
EXTERIOR FEATURES
Total Parking
Roof
Built-Up, Metal
Fencing
Frontage Type
Bay/Harbor
Gulf Access
Boat Access
Car Port Spaces
Car Port Desc
Construction Materials
Concrete Block, Metal Frame, Wood Frame, Stucco
Foundation Details
Concrete Block
Exterior Features
Boat Dock Private, Boat Ramp, Composite Dock, Concrete Dock, Dock Included, Elec Avail at dock, Water Avail at Dock, Wooden Dock, Screened Porch, Courtyard, Outdoor Shower
Security Features
Smoke Detector(s)
Accessibility Features
Fireplace Features
Parking Features
Amenities
Community Boat Ramp, Park, Fish Cleaning Station, Fishing Pier, Pickleball
Waterfront Features
Bay, Gulf Frontage, Navigable, Seawall
Pool Features
Pool/Spa Combo, Below Ground, Concrete, Equipment Stays, Electric Heat, Indoor, Pool Bath, Screen Enclosure
SCHOOL DETAILS
Elementary School
PINE ISLAND ELEMENTARY
Elementary School District
NA
Middle / Junior School
NA
Middle / Junior School District
NA
High School
NA
High School District
NA
YOUR REAL ESTATE EXPERT

Rick & Chris Parlante are professional real estate agents specializing in the South West Florida real estate market.
The Parlante Group Real Estate | Downing-Frye Realty, Inc.
8950 Fontana Del Sol Way #100 Naples, FL 34109
Direct Line 239-261-9050 | Fax 239-330-9004
nosnownaples.com | Email: info@nosnownaples.com
CIPS - Certified International Property Specialist