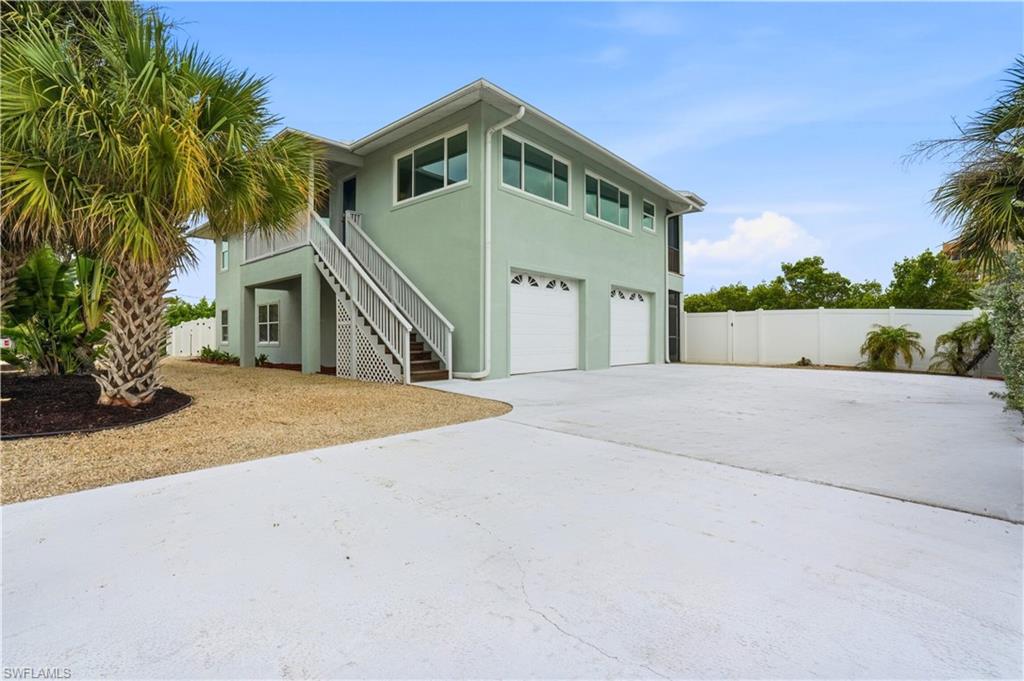


48 Fairview BLVD
$949,000.00
FAIRVIEW ISLES
MLS: 226033994
Bedrooms
3 Bed
BathRooms
2
Year Build
1990
Payment
$5,682.35
Living Area
1620 sqft
Lot Size in Sq.ft
11151 sqft
List Price/SqFt
$585.80
Status
Active
48 Fairview BLVD at FAIRVIEW ISLES - $949,000.00 - Residential - 3 Beds - 2.0 Baths - 1620 Sqft - 1990 Build. FAIRVIEW ISLES - Lee - FORT MYERS BEACH - FL
Elevated Serene Coastal Retreat – Fairview Isles, Fort Myers Beach- 3 Bed | 2 Bath | Spacious Lot | Sparkling Pool | 900 sqft Garage | Private Hot Spring Hot Tub. Discover the ultimate coastal retreat in the highly sought-after Fairview Isles community on the south end of Fort Myers Beach. This ELEVATED home, situated on an oversized lot, offers the perfect blend of tranquility and convenience—just a short walk to pristine sandy beaches and the vibrant Santini Plaza, featuring shopping, dining, and entertainment. Step inside to an expansive open floor plan, where the spacious living area seamlessly flows into a beautifully designed kitchen—ideal for entertaining. Large windows flood the home with natural light, offering breathtaking sunset views. Enjoy true indoor-outdoor living with a sparkling private pool for year-round enjoyment and an exclusive Hot Spring hot tub on the upstairs deck, creating the perfect oasis for relaxation under the stars. Additional highlights include: SOLAR PANELS provide power to reduce electric bills to an average of just $35 per month. OVERSIZED epoxy-floored garage offers ample space for a workshop, ELEVATOR LIFT inside the home for ultimate convenience, Generous lot size, offering privacy and endless possibilities, Move-in ready with a clean slate—customize to your vision, All PGT windows upstairs. This is a rare opportunity to own a slice of paradise in one of Fort Myers Beach’s most desirable neighborhoods. Don’t miss your chance to make this serene coastal retreat your own!
MLS DETAILS
City
FORT MYERS BEACH
County
Lee
Township
NA
ParcelNumber
34-46-24-W4-00800.0020
Development Name
FAIRVIEW ISLES
Sub Condo
FAIRVIEW ISLES
Architectural Style
Two Story, Single Family
Courtesy Of
Premiere Plus Realty Company
View
Canal, Water
Showing Instructions
NA
Living Area
1620 Sqft
Lot Size
11151 Sqft
Lot Dimension
115 X 108 X 123 X 85
Furnished
Turnkey
Levels
2
Property Type
Residential
Road Surface Type
Paved
Water Source
Central
Flooring
Tile
Floor Plan Type
Great Room
MLS Area Major
FB04 - Avenida Pescadora to S.Bd
Storm Protection
Impact Resistant Windows
Community Types
Boating, Non-Gated
Community Features
Building Features
DSL/Cable Available
Building Description
2 Story
Equipment
Auto Garage Door, Cooktop - Electric, Dishwasher, Dryer, Range, Refrigerator/Freezer, Solar Panels, Washer
Rooms Details
Balcony, Family Room, Laundry in Residence, Screened Lanai/Porch
FINANCIALS
Recurring Fee
HOA Fee:
$0.00
Master HOA Fee:
$0.00
Condo Fee:
$0.00
Special Assessment Fee:
$0.00
Other Fee:
$0.00
Land Lease:
$0.00
Annual Food & Beverage Min::
$0.00
Mandatory Club Fee:
$0.00
Rec. Lease Fee:
$0.00
Total Anual Recurring Fee:
$0.00
One Time Fee
Mandatory Club Fee:
$0.00
Land Lease:
$0.00
Rec. Lease Fee:
$0.00
Other Fee:
$0.00
Spec Assessment:
$0.00
Transfer Fee:
$0.00
Application Fee:
$0.00
Total One Time Fee:
$0.00
Association Amenities [Included in Fees]
Beach Access
Fee Includes
None
Tax Annual Amount
$7,343.32
INTERIOR FEATURES
Rooms Total
Bedrooms
3
BathroomsFull
2
BathroomsHalf
Living Area
1620 Sqft
Sewer
Utilities
Carport Spaces
Covered Spaces
2
Electric
Pets Allowed
Yes
Irrigation Source
None
Garage Spaces
2
Gas
Green Energy Generation
Solar
Irrigation Source
None
Private Pool
Yes
Pool Features
Below Ground, Solar Heat
Private SPA
Yes
Spa Features
Above Ground
Appliances
Electric Cooktop, Dishwasher, Dryer, Range, Refrigerator/Freezer, Washer
Interior Features
Smoke Detectors
Bedroom Features
Dining Room Features
Breakfast Bar, Dining - Family
Window Features
Door Features
Laundry Features
Laundry in Residence
Patio And Porch Features
Deck, Patio
Spa Features
Above Ground
Cooling
Ceiling Fan(s), Central Electric
Heating
Central Electric
Foundation Details
Concrete Block
EXTERIOR FEATURES
Total Parking
2
Roof
Metal
Fencing
Fenced
Frontage Type
Gulf Access
Boat Access
Car Port Spaces
Car Port Desc
Construction Materials
Concrete Block, Stucco
Foundation Details
Concrete Block
Exterior Features
Dock Included, Balcony, Screened Lanai/Porch
Security Features
Smoke Detector(s)
Accessibility Features
Fireplace Features
Parking Features
Driveway Paved, Attached
Amenities
Beach Access
Waterfront Features
Canal Front, Seawall
Pool Features
Below Ground, Solar Heat
SCHOOL DETAILS
Elementary School
NA
Elementary School District
NA
Middle / Junior School
NA
Middle / Junior School District
NA
High School
NA
High School District
NA
YOUR REAL ESTATE EXPERT

Rick & Chris Parlante are professional real estate agents specializing in the South West Florida real estate market.
The Parlante Group Real Estate | Downing-Frye Realty, Inc.
8950 Fontana Del Sol Way #100 Naples, FL 34109
Direct Line 239-261-9050 | Fax 239-330-9004
nosnownaples.com | Email: info@nosnownaples.com
CIPS - Certified International Property Specialist