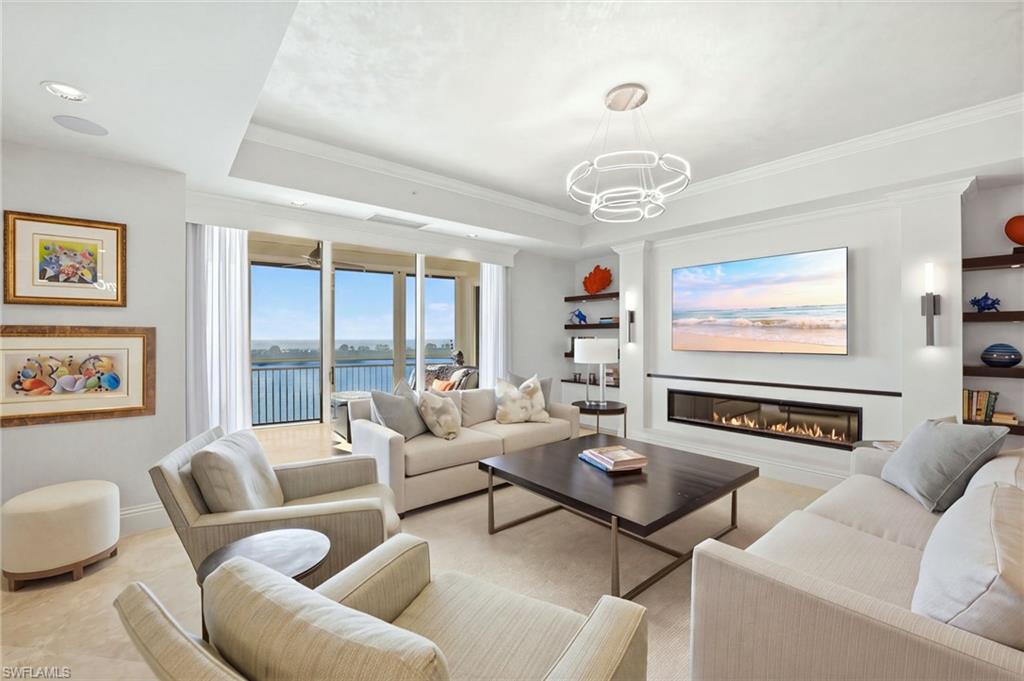


4851 Bonita Bay BLVD 2203
$2,850,000.00
BONITA BAY
MLS: 226037533
Bedrooms
3 Bed
BathRooms
3
Year Build
2009
Payment
$17,065.01
Living Area
3827 sqft
Lot Size in Sq.ft
List Price/SqFt
$744.71
Status
Active
4851 Bonita Bay BLVD 2203 at BONITA BAY - $2,850,000.00 - Residential - 3 Beds - 3.0 Baths - 3827 Sqft - 2009 Build. TAVIRA - Lee - BONITA SPRINGS - FL
Perched on the 22nd floor of Tavira at Bonita Bay, this exceptional residence captures breathtaking, unobstructed views from both east and west exposures. To the west, sweeping vistas of Estero Bay and the Gulf create a magnificent backdrop for spectacular sunsets, while eastern exposures overlook Bonita Bay’s lush landscape and golf courses, welcoming the beauty of each morning’s sunrise. Offering over 3,800 square feet of interior living space, this beautifully furnished three-bedroom, three-bath residence combines sophisticated coastal design with an inviting sense of comfort and understated elegance. A private elevator lobby introduces professionally designed interiors in a soft, timeless Florida palette, creating an atmosphere of relaxed luxury throughout. At the heart of the home, the gourmet kitchen features premium Wolf and Sub-Zero appliances and opens seamlessly to the living, dining, and family rooms. Designed for both everyday enjoyment and effortless entertaining, this expansive gathering space benefits from the residence’s remarkable east-to-west exposures. A custom bar with a full-size wine cooler adds an elegant touch to the living area. The exceptionally spacious primary suite offers a peaceful retreat, complete with a generous sitting area ideal for a private office, quiet relaxation, or casual television viewing. Two oversized walk-in closets with custom built-ins provide exceptional storage. The luxurious primary bath is distinguished by a large picture window, filling the space with natural light while framing magnificent views of the Gulf. The west-facing screened terrace extends the living space outdoors, offering a built-in grill and generous room for dining, entertaining, or simply enjoying the Gulf breezes and spectacular sunsets over the water. An oversized, private, enclosed two-car garage provides an additional level of convenience and storage rarely found in condominium living. Tavira offers an impressive collection of resort-style amenities, including a beautiful pool and cabana, fitness center, private movie theater, golf simulator, elegant social and meeting rooms, and outstanding on-site management. Beautifully furnished and ready for immediate enjoyment, this remarkable residence offers a rare combination of panoramic views, gracious living spaces, and the exceptional lifestyle of Bonita Bay. Bonita Bay has 5 golf courses, 18 court tennis, 18,000 sf. fitness, 8,000 sf. Lifestyle spa & salon, full-service marina, Gulf front beach park, 5 restaurants, 10 pickle ball courts, crochet, bocce ball, canoeing, life enrichment center & 3 parks.
MLS DETAILS
City
BONITA SPRINGS
County
Lee
Township
NA
ParcelNumber
29-47-25-B1-06200.2203
Development Name
BONITA BAY
Sub Condo
TAVIRA
Architectural Style
Ranch, High Rise (8+)
Courtesy Of
John R Wood Properties
View
Golf Course, Gulf and Bay
Showing Instructions
NA
Living Area
3827 Sqft
Lot Size
Sqft
Lot Dimension
null X null X null X null
Furnished
Furnished
Levels
26
Property Type
Residential
Road Surface Type
NA
Water Source
Central
Flooring
Marble, Wood
Floor Plan Type
Split Bedrooms
MLS Area Major
BN04 - Bonita Bay
Storm Protection
Impact Resistant Doors, Impact Resistant Windows, Shutters Electric
Community Types
Boating, Gated, Golf Course, Tennis
Community Features
Park, Pool, Fitness Center, Golf, Restaurant, Gated, Tennis Court(s)
Building Features
Building Description
1 Story/Ranch
Equipment
Auto Garage Door, Cooktop - Gas, Dishwasher, Disposal, Dryer, Grill - Gas, Microwave, Refrigerator/Icemaker, Wall Oven, Washer, Wine Cooler
Rooms Details
Family Room, Open Porch/Lanai, Screened Lanai/Porch
FINANCIALS
Recurring Fee
HOA Fee:
$0.00
Master HOA Fee:
$4,020.00 - Annually
Condo Fee:
$8,927.00 - Quarterly
Special Assessment Fee:
$0.00
Other Fee:
$1,030.00 - Monthly
Land Lease:
$0.00
Annual Food & Beverage Min::
$0.00
Mandatory Club Fee:
$0.00
Rec. Lease Fee:
$0.00
Total Anual Recurring Fee:
$40,758.00
One Time Fee
Mandatory Club Fee:
$0.00
Land Lease:
$0.00
Rec. Lease Fee:
$0.00
Other Fee:
$0.00
Spec Assessment:
$0.00
Transfer Fee:
$10,568.00
Application Fee:
$0.00
Total One Time Fee:
$10,718.00
Association Amenities [Included in Fees]
Basketball Court, Beach Access, Bike And Jog Path, Bike Storage, Billiard Room, Cabana, Community Boat Dock, Community Boat Lift, Community Boat Ramp, Community Boat Slip, Community Gulf Boat Access, Park, Pool, Community Room, Fitness Center, Storage, Golf Course, Guest Room, Marina, Pickleball, Play Area, Private Beach Pavilion, Restaurant, Theater, Trash Chute, Underground Utility, Car Wash Area
Fee Includes
Cable, Insurance, Internet/WiFi Access, Irrigation Water, Manager, Pest Control Exterior, Repairs, Reserve, Security, Sewer, Street Lights, Street Maintenance, Trash Removal, Water
Tax Annual Amount
$29,969.00
INTERIOR FEATURES
Rooms Total
7
Bedrooms
3
BathroomsFull
3
BathroomsHalf
Living Area
3827 Sqft
Sewer
Utilities
Carport Spaces
Covered Spaces
2
Electric
Pets Allowed
Limits
Irrigation Source
Reclaimed
Garage Spaces
2
Gas
Propane
Green Energy Generation
Irrigation Source
Reclaimed
Private Pool
No
Pool Features
Community
Private SPA
No
Spa Features
Community, Jetted Tub
Appliances
Gas Cooktop, Dishwasher, Disposal, Dryer, Grill - Gas, Microwave, Refrigerator/Icemaker, Wall Oven, Washer, Wine Cooler
Interior Features
Fire Sprinkler, Fireplace, Foyer, French Doors, Laundry Tub, Pantry
Bedroom Features
Split Bedrooms
Dining Room Features
Breakfast Bar, Dining - Living
Window Features
Door Features
French Doors
Laundry Features
Laundry Tub
Patio And Porch Features
Spa Features
Community, Jetted Tub
Cooling
Ceiling Fan(s), Central Electric, Window Unit(s)
Heating
Central Electric
Foundation Details
Poured Concrete
EXTERIOR FEATURES
Total Parking
2
Roof
Built-Up
Fencing
Frontage Type
Gulf Access
Boat Access
Car Port Spaces
Car Port Desc
Construction Materials
Poured Concrete, Stucco
Foundation Details
Poured Concrete
Exterior Features
Boat Lift, Boat Ramp, Boat Slip, Dock Lease, Elec Avail at dock, Hoist/Davit, Water Avail at Dock, Wooden Dock, Open Porch/Lanai, Screened Lanai/Porch, Storage
Security Features
Gated Community, Fire Sprinkler System
Accessibility Features
Fireplace Features
Parking Features
2 Assigned, Guest, Under Bldg Closed, Attached
Amenities
Basketball Court, Beach Access, Bike And Jog Path, Bike Storage, Billiard Room, Cabana, Community Boat Dock, Community Boat Lift, Community Boat Ramp, Community Boat Slip, Community Gulf Boat Access, Park, Pool, Community Room, Fitness Center, Storage, Golf Course, Guest Room, Marina, Pickleball, Play Area, Private Beach Pavilion, Restaurant, Theater, Trash Chute, Underground Utility, Car Wash Area
Waterfront Features
None
Pool Features
Community
SCHOOL DETAILS
Elementary School
NA
Elementary School District
NA
Middle / Junior School
NA
Middle / Junior School District
NA
High School
NA
High School District
NA
YOUR REAL ESTATE EXPERT

Rick & Chris Parlante are professional real estate agents specializing in the South West Florida real estate market.
The Parlante Group Real Estate | Downing-Frye Realty, Inc.
8950 Fontana Del Sol Way #100 Naples, FL 34109
Direct Line 239-261-9050 | Fax 239-330-9004
nosnownaples.com | Email: info@nosnownaples.com
CIPS - Certified International Property Specialist