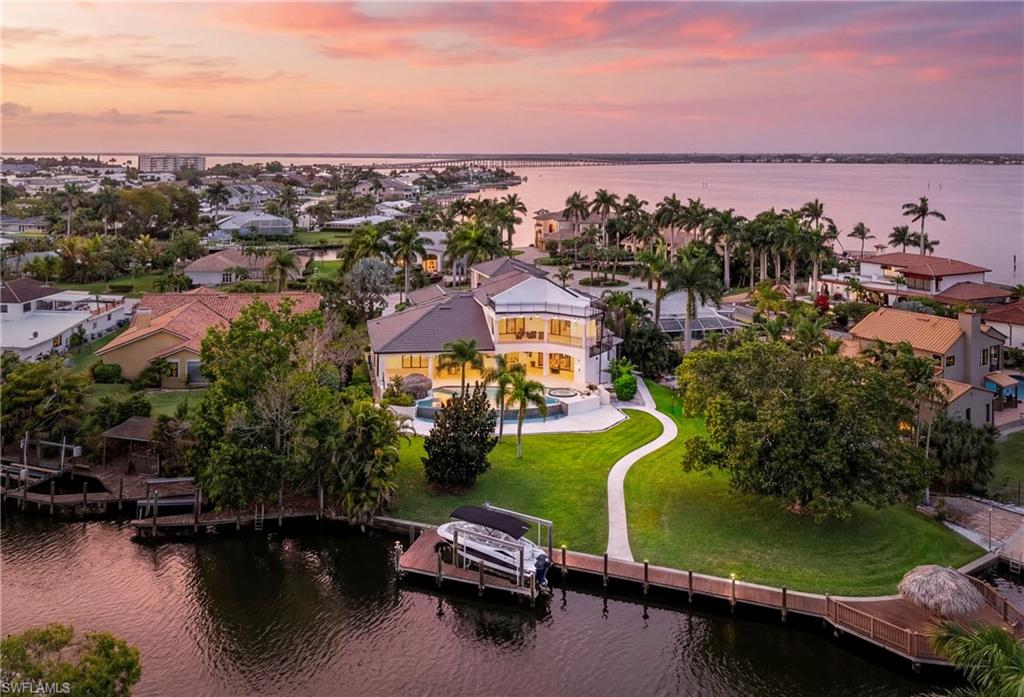


4944 Normandy CT
$3,295,000.00
CAPE CORAL
MLS: 226011454
Bedrooms
4 Bed
BathRooms
5
Year Build
2010
Payment
$19,729.55
Living Area
4915 sqft
Lot Size in Sq.ft
25221 sqft
List Price/SqFt
$670.40
Status
Active
4944 Normandy CT at CAPE CORAL - $3,295,000.00 - Residential - 4 Beds - 4.2 Baths - 4915 Sqft - 2010 Build. CAPE CORAL - Lee - CAPE CORAL - FL
A DISTINCTIVE GULF-ACCESS WATERFRONT ESTATE WITH EUROPEAN DESIGNER INTERIORS ON AN EXPANSIVE 0.58-ACRE LOT! Discover an exceptional combination of waterfront living, generous space, privacy, and sophisticated European design at 4944 Normandy Court. Situated on an oversized 25,221-square-foot property along intersecting canals, this impressive Cape Coral residence offers desirable southwestern exposure, beautiful sunset views, and direct sailboat access to the Gulf with no bridges. Offering approximately 4,915 square feet of living space, the elegant two-story home features 4 bedrooms plus a den, 4 full bathrooms, 2 half bathrooms, soaring ceilings, and expansive, light-filled living areas. A dramatic foyer welcomes you into a residence distinguished by contemporary architecture, an impressive European-designed staircase, and carefully selected designer furnishings from Italy and Switzerland. EUROPEAN DESIGN & SOPHISTICATED INTERIORS set this property apart. The stunning Italian-designed PEDINI kitchen features sleek contemporary cabinetry, elegant black granite countertops, and premium MIELE appliances. The living areas showcase distinctive European furnishings, including a MINOTTI coffee table from Italy, a luxurious DE SEDE sofa from Switzerland in the entertainment lounge, B&B ITALIA beds in the primary and guest suites, and Swiss-designed office furniture. A separate entertainment lounge with billiards and a wet bar creates an inviting setting for entertaining family and friends. OUTDOOR LIVING TAKES CENTER STAGE with a resort-style pool and spa, outdoor kitchen, covered entertaining and dining areas, two tiki huts, expansive terraces, and multiple balconies, including a rooftop terrace offering panoramic views and spectacular Southwest Florida sunsets. The private dock and boat lift complement the property's direct Gulf-access waterfront setting, making it especially appealing to boating enthusiasts. SIGNIFICANT RECENT IMPROVEMENTS provide additional value and peace of mind, including a NEW ROOF IN 2025, multiple A/C system replacements in 2020, 2021, 2024, and 2025, a NEW WATER HEATER IN 2026, newly sealed, paved, and painted balconies, partially upgraded concrete driveway areas, and refreshed exterior finishes throughout the house and outdoor living spaces. Additional highlights include solar panels, a private elevator, wheelchair accessibility, a security system, a safe, and a spacious three-car garage. Offered TURNKEY FURNISHED, this distinctive waterfront residence combines European designer interiors, exceptional indoor-outdoor living, generous privacy, and the freedom of direct Gulf access without bridges. AN EXTRAORDINARY OPPORTUNITY TO EXPERIENCE THE SOUTHWEST FLORIDA WATERFRONT LIFESTYLE, WITH A MOTIVATED SELLER READY TO CONSIDER SERIOUS OFFERS. Schedule your private showing today!
MLS DETAILS
City
CAPE CORAL
County
Lee
Township
NA
ParcelNumber
18-45-24-C2-00074.0170
Development Name
CAPE CORAL
Sub Condo
CAPE CORAL
Architectural Style
Two Story, Single Family
Courtesy Of
William Raveis Real Estate
View
Canal, Intersecting Canal, River, Water, Water Feature
Showing Instructions
NA
Living Area
4915 Sqft
Lot Size
25221 Sqft
Lot Dimension
0 X 0 X 0 X 0
Furnished
Turnkey
Levels
2
Property Type
Residential
Road Surface Type
Paved
Water Source
Central, Solar Heater
Flooring
Tile
Floor Plan Type
Split Bedrooms, 2 Story
MLS Area Major
CC11 - Cape Coral Unit 1, 2, 4-6
Storm Protection
Impact Resistant Doors, Impact Resistant Windows, Shutters Electric
Community Types
Non-Gated
Community Features
Building Features
DSL/Cable Available
Building Description
2 Story
Equipment
Auto Garage Door, Cooktop - Electric, Dishwasher, Disposal, Double Oven, Dryer, Freezer, Microwave, Range, Refrigerator, Refrigerator/Freezer, Refrigerator/Icemaker, Safe, Security System, Smoke Detector, Solar Panels, Walk-In Cooler, Wall Oven, Washer, Wine Cooler
Rooms Details
Balcony, Den - Study, Guest Bath, Guest Room, Home Office, Laundry in Residence, Media Room, Open Porch/Lanai
FINANCIALS
Recurring Fee
HOA Fee:
$0.00
Master HOA Fee:
$0.00
Condo Fee:
$0.00
Special Assessment Fee:
$0.00
Other Fee:
$0.00
Land Lease:
$0.00
Annual Food & Beverage Min::
$0.00
Mandatory Club Fee:
$0.00
Rec. Lease Fee:
$0.00
Total Anual Recurring Fee:
$0.00
One Time Fee
Mandatory Club Fee:
$0.00
Land Lease:
$0.00
Rec. Lease Fee:
$0.00
Other Fee:
$0.00
Spec Assessment:
$0.00
Transfer Fee:
$0.00
Application Fee:
$0.00
Total One Time Fee:
$0.00
Association Amenities [Included in Fees]
None
Fee Includes
None
Tax Annual Amount
$37,450.33
INTERIOR FEATURES
Rooms Total
Bedrooms
4
BathroomsFull
4
BathroomsHalf
2
Living Area
4915 Sqft
Sewer
Utilities
Carport Spaces
Covered Spaces
3
Electric
Pets Allowed
Yes
Irrigation Source
Central
Garage Spaces
3
Gas
Green Energy Generation
Solar
Irrigation Source
Central
Private Pool
Yes
Pool Features
Below Ground, Concrete, Electric Heat, Solar Heat
Private SPA
Yes
Spa Features
Below Ground, Concrete, Heated Electric, Heated Solar
Appliances
Electric Cooktop, Dishwasher, Disposal, Double Oven, Dryer, Freezer, Microwave, Range, Refrigerator, Refrigerator/Freezer, Refrigerator/Icemaker, Safe, Walk-In Cooler, Wall Oven, Washer, Wine Cooler
Interior Features
Bar, Built-In Cabinets, Custom Mirrors, Fire Sprinkler, Smoke Detectors, Volume Ceiling, Walk-In Closet(s), Wet Bar, Wheel Chair Access, Window Coverings, Zero/Corner Door Sliders
Bedroom Features
Master BR Ground, Master BR Sitting Area, Split Bedrooms
Dining Room Features
Breakfast Bar, Dining - Family, Eat-in Kitchen, Formal
Window Features
Window Coverings
Door Features
Zero/Corner Door Sliders
Laundry Features
Laundry in Residence
Patio And Porch Features
Deck, Patio
Spa Features
Below Ground, Concrete, Heated Electric, Heated Solar
Cooling
Central Electric
Heating
Central Electric
Foundation Details
Concrete Block
EXTERIOR FEATURES
Total Parking
3
Roof
Tile
Fencing
Fenced
Frontage Type
Gulf Access
Boat Access
Car Port Spaces
Car Port Desc
Construction Materials
Concrete Block, Wood Frame, Stucco
Foundation Details
Concrete Block
Exterior Features
Boat Dock Private, Boat Lift, Dock Included, Tiki Hut, Wooden Dock, Balcony, Open Porch/Lanai, Built In Grill, Outdoor Kitchen
Security Features
Security System, Smoke Detector(s), Fire Sprinkler System
Accessibility Features
Wheel Chair Access
Fireplace Features
Parking Features
Attached
Amenities
None
Waterfront Features
Canal Front, Fresh Water, Intersecting Canal, Navigable, Seawall
Pool Features
Below Ground, Concrete, Electric Heat, Solar Heat
SCHOOL DETAILS
Elementary School
NA
Elementary School District
NA
Middle / Junior School
NA
Middle / Junior School District
NA
High School
NA
High School District
NA
YOUR REAL ESTATE EXPERT

Rick & Chris Parlante are professional real estate agents specializing in the South West Florida real estate market.
The Parlante Group Real Estate | Downing-Frye Realty, Inc.
8950 Fontana Del Sol Way #100 Naples, FL 34109
Direct Line 239-261-9050 | Fax 239-330-9004
nosnownaples.com | Email: info@nosnownaples.com
CIPS - Certified International Property Specialist