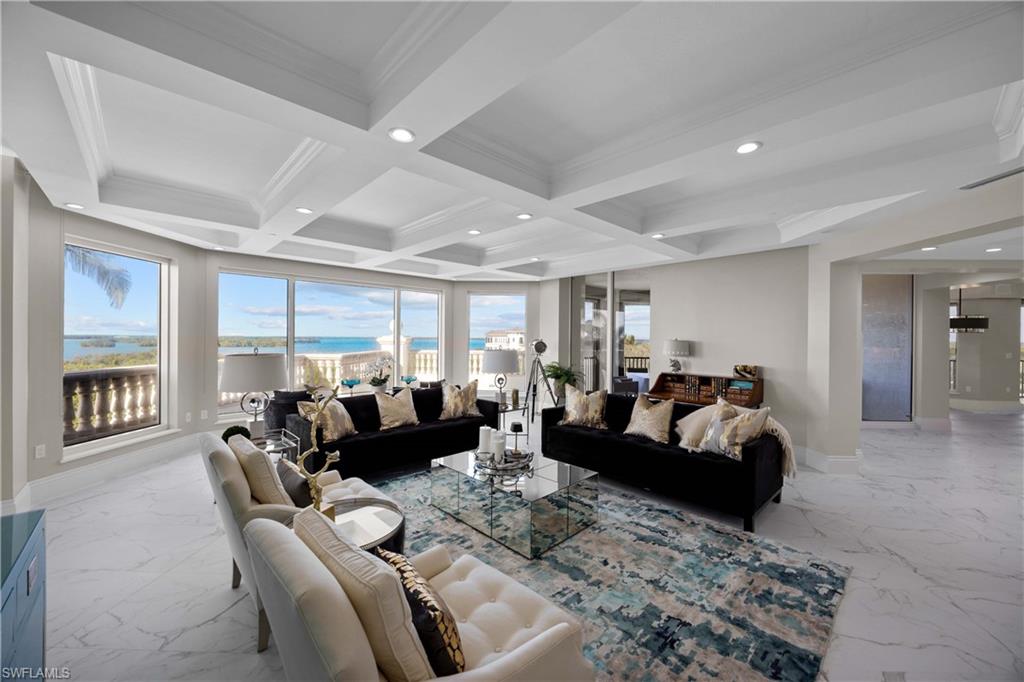


5051 Pelican Colony BLVD 304
$2,400,000.00
THE COLONY AT PELICAN LANDING
MLS: 225081735
Bedrooms
3+Den
BathRooms
3.5
Year Build
2003
Payment
$14,370.54
Living Area
4260 sqft
Lot Size in Sq.ft
List Price/SqFt
$563.38
Status
Active
5051 Pelican Colony BLVD 304 at THE COLONY AT PELICAN LANDING - $2,400,000.00 - Residential - 3 Beds - 3.1 Baths - 4260 Sqft - 2003 Build. LA SCALA AT THE COLONY - Lee - BONITA SPRINGS - FL
This impeccably renovated residence exemplifies modern luxury at its finest, where every element has been deliberately curated to achieve an atmosphere of understated elegance. Clean architectural lines, premium materials, and exquisite finishes harmonize to create a refined contemporary sanctuary. The culinary space is a masterclass in design and performance, outfitted with top-tier appliances and bespoke cabinetry. Whether hosting an intimate dinner or preparing a simple breakfast, the kitchen delivers both aesthetic beauty and flawless functionality. Expansive outdoor living areas blur the distinction between indoors and out, offering idyllic settings for al fresco dining, morning coffee, or savoring the coastal breeze. These generous terraces elevate daily living with a sense of tranquility and openness. Thoughtfully designed with pet-friendly accommodations, the residence provides ample comfort for your four-legged companions, complemented by community policies that ensure ease and peace of mind. The flowing floor plan also invites personalization, allowing for custom furnishings and distinctive design elements that reflect your individual aesthetic. La Scala enhances this elevated lifestyle with an array of sophisticated amenities, including a dramatic two-story Grand Salon, refined billiards room, stately board room, private theater, and an elegant library. A state-of-the-art fitness center, resort-style pool, and rejuvenating spa cater to wellness and leisure, while 24-hour staffed front desk service offers security, convenience, and an unparalleled level of hospitality. Residents further enjoy the exclusive privileges of The Colony Golf & Bay Club, from the iconic Bay Club dining experience to private access to a pristine 34-acre island beach park. La Scala stands as a pinnacle of coastal sophistication—where architectural beauty, world-class amenities, and effortless luxury converge to create an incomparable living experience.
MLS DETAILS
City
BONITA SPRINGS
County
Lee
Township
NA
ParcelNumber
18-47-25-B2-00200.0304
Development Name
THE COLONY AT PELICAN LANDING
Sub Condo
LA SCALA AT THE COLONY
Architectural Style
High Rise (8+)
Courtesy Of
John R Wood Properties
View
Gulf and Bay, Mangroves
Showing Instructions
NA
Living Area
4260 Sqft
Lot Size
Sqft
Lot Dimension
0 X 0 X 0 X 0
Furnished
Partially
Levels
1
Property Type
Residential
Road Surface Type
NA
Water Source
Central
Flooring
Tile
Floor Plan Type
Great Room
MLS Area Major
BN05 - Pelican Landing and North
Storm Protection
Shutters Electric
Community Types
Gated, Golf Course, Tennis
Community Features
Pool, Fitness Center, Golf, Restaurant, Sidewalks, Street Lights, Gated, Tennis Court(s)
Building Features
DSL/Cable Available
Building Description
End-Unit
Equipment
Auto Garage Door, Cooktop - Electric, Dishwasher, Disposal, Double Oven, Freezer, Ice Maker - Stand Alone, Microwave, Range, Refrigerator/Freezer, Self Cleaning Oven, Steam Oven, Washer, Washer/Dryer Hookup, Wine Cooler
Rooms Details
Balcony, Den - Study, Home Office, Laundry in Residence, Open Porch/Lanai, Screened Balcony
FINANCIALS
Recurring Fee
HOA Fee:
$3,483.00 - Annually
Master HOA Fee:
$3,478.00 - Annually
Condo Fee:
$10,198.00 - Quarterly
Special Assessment Fee:
$0.00
Other Fee:
$0.00
Land Lease:
$0.00
Annual Food & Beverage Min::
$0.00
Mandatory Club Fee:
$0.00
Rec. Lease Fee:
$0.00
Total Anual Recurring Fee:
$47,753.00
One Time Fee
Mandatory Club Fee:
$0.00
Land Lease:
$0.00
Rec. Lease Fee:
$0.00
Other Fee:
$0.00
Spec Assessment:
$0.00
Transfer Fee:
$11,000.00
Application Fee:
$0.00
Total One Time Fee:
$11,125.00
Association Amenities [Included in Fees]
Barbecue, Beach - Private, Beach Access, Beach Club Included, Bike And Jog Path, Bike Storage, Billiard Room, Pool, Community Room, Spa/Hot Tub, Concierge, Fitness Center, Storage, Golf Course, Internet Access, Pickleball, Private Beach Pavilion, Private Membership, Restaurant, Sidewalk, Streetlight, Trash Chute, Underground Utility, Car Wash Area
Fee Includes
Cable, Concierge Service, Insurance, Irrigation Water, Lawn/Land Maintenance, Legal/Accounting, Manager, Pest Control Exterior, Reserve, Security, Sewer, Street Lights, Street Maintenance, Trash Removal, Water
Tax Annual Amount
$21,744.98
INTERIOR FEATURES
Rooms Total
Bedrooms
3
BathroomsFull
3
BathroomsHalf
1
Living Area
4260 Sqft
Sewer
Utilities
Carport Spaces
Covered Spaces
2
Electric
Pets Allowed
Limits
Irrigation Source
Reclaimed
Garage Spaces
2
Gas
Natural
Green Energy Generation
Irrigation Source
Reclaimed
Private Pool
No
Pool Features
Community
Private SPA
No
Spa Features
NA
Appliances
Electric Cooktop, Dishwasher, Disposal, Double Oven, Freezer, Ice Maker - Stand Alone, Microwave, Range, Refrigerator/Freezer, Self Cleaning Oven, Steam Oven, Washer, Wine Cooler
Interior Features
Bar, Built-In Cabinets, Closet Cabinets, Fire Sprinkler, Foyer, Laundry Tub, Pantry, Smoke Detectors, Tray Ceiling(s), Walk-In Closet(s), Wet Bar, Window Coverings
Bedroom Features
Split Bedrooms
Dining Room Features
Breakfast Bar, Breakfast Room, Dining - Living, Eat-in Kitchen
Window Features
Window Coverings
Door Features
Laundry Features
Washer/Dryer Hookup, Laundry in Residence, Laundry Tub
Patio And Porch Features
Patio
Spa Features
Cooling
Central Electric, Zoned
Heating
Central Electric
Foundation Details
Concrete Block, Pillar/Post/Pier
EXTERIOR FEATURES
Total Parking
2
Roof
Built-Up
Fencing
Frontage Type
Gulf Access
Boat Access
Car Port Spaces
Car Port Desc
Construction Materials
Concrete Block, Stucco
Foundation Details
Concrete Block, Pillar/Post/Pier
Exterior Features
Balcony, Open Porch/Lanai, Screened Balcony
Security Features
Gated Community, Fire Sprinkler System, Smoke Detector(s)
Accessibility Features
Fireplace Features
Parking Features
2 Assigned, Guest, Under Bldg Closed, Attached
Amenities
Barbecue, Beach - Private, Beach Access, Beach Club Included, Bike And Jog Path, Bike Storage, Billiard Room, Pool, Community Room, Spa/Hot Tub, Concierge, Fitness Center, Storage, Golf Course, Internet Access, Pickleball, Private Beach Pavilion, Private Membership, Restaurant, Sidewalk, Streetlight, Trash Chute, Underground Utility, Car Wash Area
Waterfront Features
None
Pool Features
Community
SCHOOL DETAILS
Elementary School
SCHOOL CHOICE
Elementary School District
NA
Middle / Junior School
SCHOOL CHOICE
Middle / Junior School District
NA
High School
SCHOOL CHOICE
High School District
NA
YOUR REAL ESTATE EXPERT

Rick & Chris Parlante are professional real estate agents specializing in the South West Florida real estate market.
The Parlante Group Real Estate | Downing-Frye Realty, Inc.
8950 Fontana Del Sol Way #100 Naples, FL 34109
Direct Line 239-261-9050 | Fax 239-330-9004
nosnownaples.com | Email: info@nosnownaples.com
CIPS - Certified International Property Specialist