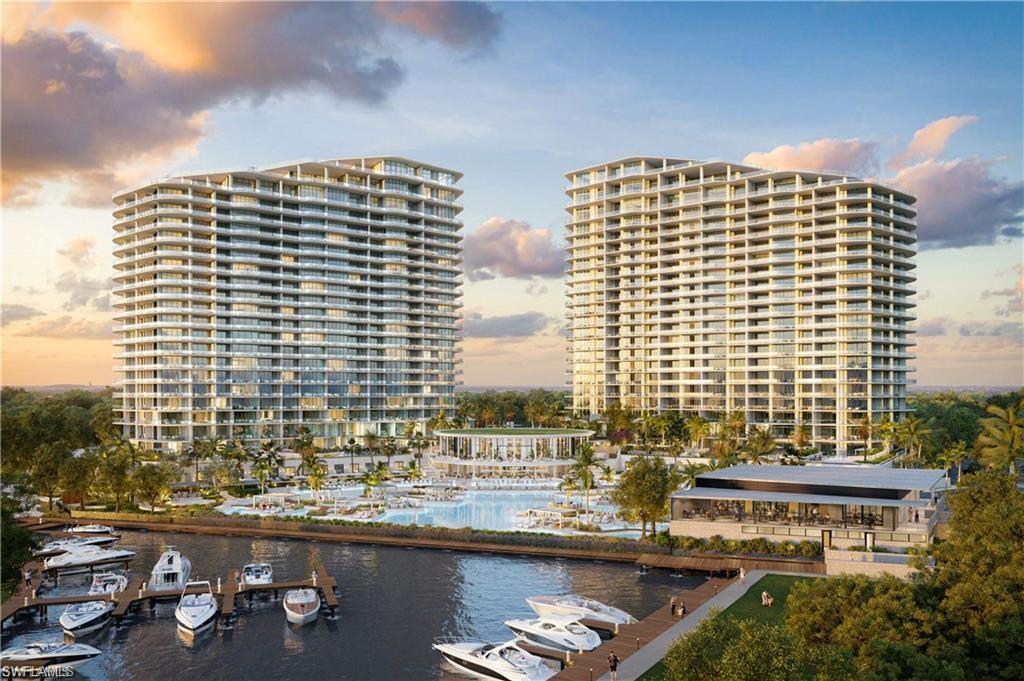


5100 Seagrass BLVD 1905
$5,500,000.00
SALTLEAF ON ESTERO BAY
MLS: 226027103
Bedrooms
2+Den
BathRooms
3
Year Build
2026
Payment
$32,932.48
Living Area
2628 sqft
Lot Size in Sq.ft
List Price/SqFt
$2,092.85
Status
Active
5100 Seagrass BLVD 1905 at SALTLEAF ON ESTERO BAY - $5,500,000.00 - Residential - 2 Beds - 3.0 Baths - 2628 Sqft - 2026 Build. THE RITZ-CARLTON RESIDENCES ESTERO BAY - Lee - BONITA SPRINGS - FL
One or more photo(s) has been virtually staged, AI generated or rendered. Discover The Ritz-Carlton Residences, Estero Bay one of Southwest Florida's most prestigious luxury waterfront communities, gracefully positioned along the tranquil shores of Estero Bay with breathtaking, unobstructed views of the Gulf. Now completed and available for immediate occupancy, this exceptional residence offers the rare privilege of an expedited closing, allowing you to begin enjoying the legendary Ritz-Carlton lifestyle without the wait. Your new home has been thoughtfully prepared and is ready to welcome you, presenting an extraordinary opportunity to transition seamlessly into one of Southwest Florida's most coveted waterfront addresses. Spanning 500 acres of pristine coastal land, this landmark development by London Bay Development Group offers an unparalleled opportunity to own a luxury condominium overlooking Estero Bay. Two iconic 22-story towers, each crowned by two exclusive penthouses, comprise 224 exquisitely appointed residences ranging from 2,628 to 3,885 square feet, with two-, three-, and four-bedroom plus den floor plans—making this one of the Gulf Coast's most sought-after luxury real estate offerings. Residents enjoy an extraordinary collection of world-class amenities, including a sports simulator, private theater, teen and children's club, luxury spa and beauty salon, and legendary Ritz-Carlton concierge, bell, and valet services available 24 hours a day. The state-of-the-art wellness center features premium fitness equipment, dedicated yoga and Pilates studios, private training rooms, and luxurious locker facilities complete with steam and sauna. Beyond the towers lies exclusive access to Saltleaf, Southwest Florida's newest coastal village. This exceptional waterfront destination offers a 72-slip marina, an 18-hole championship golf course, a 9-hole short course, tennis and pickleball courts, and Acqua Bistecca—an extraordinary waterfront dining experience by acclaimed Chef Michael Mina—all conveniently located within the community. The Sunset Lounge and private dining room provide elegant spaces for entertaining, while the Sports & News Café offers a daily continental breakfast, included with every residence. The Ritz-Carlton Residences, Estero Bay at Saltleaf delivers an unparalleled standard of living where legendary Ritz-Carlton service, exceptional amenities, and the natural beauty of Southwest Florida come together to create an extraordinary waterfront lifestyle. Schedule your private tour today and discover the rare opportunity to take immediate ownership of this exceptional waterfront residence, where your Ritz-Carlton lifestyle begins the moment, you arrive.
MLS DETAILS
City
BONITA SPRINGS
County
Lee
Township
NA
ParcelNumber
Development Name
SALTLEAF ON ESTERO BAY
Sub Condo
THE RITZ-CARLTON RESIDENCES ESTERO BAY
Architectural Style
High Rise (8+)
Courtesy Of
Saltleaf Realty, LLC
View
Bay, Golf Course, Gulf, Gulf and Bay, Lagoon, Mangroves, Pool/Club, Water Feature
Showing Instructions
NA
Living Area
2628 Sqft
Lot Size
Sqft
Lot Dimension
null X null X null X null
Furnished
Unfurnished
Levels
22
Property Type
Residential
Road Surface Type
Paved
Water Source
Assessment Paid
Flooring
Carpet, Tile, Wood
Floor Plan Type
Great Room
MLS Area Major
ES01 - Estero
Storm Protection
Impact Resistant Doors, Impact Resistant Windows
Community Types
Boating, Gated, Golf Course
Community Features
Clubhouse, Pool, Dog Park, Fitness Center, Golf, Restaurant, Sidewalks, Street Lights, Tennis Court(s), Gated
Building Features
DSL/Cable Available
Building Description
See Remarks
Equipment
Auto Garage Door, Cooktop - Gas, Dishwasher, Disposal, Double Oven, Dryer, Microwave, Range, Refrigerator/Freezer, Self Cleaning Oven, Smoke Detector, Wall Oven, Washer, Washer/Dryer Hookup, Wine Cooler
Rooms Details
Balcony, Den - Study
FINANCIALS
Recurring Fee
HOA Fee:
$0.00
Master HOA Fee:
$3,153.89 - Quarterly
Condo Fee:
$2,362.93 - Monthly
Special Assessment Fee:
$0.00
Other Fee:
$0.00
Land Lease:
$0.00
Annual Food & Beverage Min::
$0.00
Mandatory Club Fee:
$0.00
Rec. Lease Fee:
$0.00
Total Anual Recurring Fee:
$40,972.00
One Time Fee
Mandatory Club Fee:
$0.00
Land Lease:
$0.00
Rec. Lease Fee:
$0.00
Other Fee:
$0.00
Spec Assessment:
$0.00
Transfer Fee:
$5,777.00
Application Fee:
$0.00
Total One Time Fee:
$5,777.00
Association Amenities [Included in Fees]
Barbecue, Beach Access, Beauty Salon, Bike Storage, Bocce Court, Business Center, Cabana, Clubhouse, Community Boat Ramp, Pool, Community Room, Concierge, Dog Park, Electric Vehicle Charging, Fitness Center, Storage, Full Service Spa, Golf Course, Guest Room, Internet Access, Marina, Pickleball, Play Area, Restaurant, Sauna, See Remarks, Shopping, Sidewalk, Streetlight, Tennis Court(s), Theater, Trash Chute, Underground Utility, Car Wash Area
Fee Includes
Cable, Concierge Service, Internet/WiFi Access, Irrigation Water, Lawn/Land Maintenance, Master Assn. Fee Included, Pest Control Exterior, Reserve, Security, Sewer, Street Lights, Street Maintenance, Trash Removal, Water
Tax Annual Amount
$44,700.00
INTERIOR FEATURES
Rooms Total
Bedrooms
2
BathroomsFull
3
BathroomsHalf
Living Area
2628 Sqft
Sewer
Utilities
Carport Spaces
Covered Spaces
2
Electric
Pets Allowed
Limits
Irrigation Source
None
Garage Spaces
2
Gas
Natural
Green Energy Generation
Irrigation Source
None
Private Pool
No
Pool Features
Community
Private SPA
No
Spa Features
Community
Appliances
Gas Cooktop, Dishwasher, Disposal, Double Oven, Dryer, Microwave, Range, Refrigerator/Freezer, Self Cleaning Oven, Wall Oven, Washer, Wine Cooler
Interior Features
Bar, Fire Sprinkler, Laundry Tub, Pantry, Smoke Detectors, Tray Ceiling(s), Walk-In Closet(s), Wet Bar, Wheel Chair Access
Bedroom Features
Dining Room Features
Dining - Family, Eat-in Kitchen
Window Features
Thermal
Door Features
Laundry Features
Washer/Dryer Hookup, Laundry Tub
Patio And Porch Features
Patio
Spa Features
Community
Cooling
Central Electric, Exhaust Fan, Gas - Natural, Zoned
Heating
Central Electric
Foundation Details
Concrete Block, Pillar/Post/Pier, Poured Concrete
EXTERIOR FEATURES
Total Parking
2
Roof
Built-Up
Fencing
Frontage Type
Bay/Harbor
Gulf Access
Boat Access
Car Port Spaces
Car Port Desc
Construction Materials
Concrete Block, Metal Frame, Poured Concrete, Stucco
Foundation Details
Concrete Block, Pillar/Post/Pier, Poured Concrete
Exterior Features
Boat Lift, Boat Ramp, Boat Slip, Dock Lease, Elec Avail at dock, Water Avail at Dock, Balcony, Storage
Security Features
Smoke Detector(s), Gated Community, Fire Sprinkler System
Accessibility Features
Wheel Chair Access
Fireplace Features
Parking Features
2 Assigned, Electric Vehicle Charging Station(s), Paved, Under Bldg Closed, Attached
Amenities
Barbecue, Beach Access, Beauty Salon, Bike Storage, Bocce Court, Business Center, Cabana, Clubhouse, Community Boat Ramp, Pool, Community Room, Concierge, Dog Park, Electric Vehicle Charging, Fitness Center, Storage, Full Service Spa, Golf Course, Guest Room, Internet Access, Marina, Pickleball, Play Area, Restaurant, Sauna, See Remarks, Shopping, Sidewalk, Streetlight, Tennis Court(s), Theater, Trash Chute, Underground Utility, Car Wash Area
Waterfront Features
Bay, Gulf Frontage
Pool Features
Community
SCHOOL DETAILS
Elementary School
NA
Elementary School District
NA
Middle / Junior School
NA
Middle / Junior School District
NA
High School
NA
High School District
NA
YOUR REAL ESTATE EXPERT

Rick & Chris Parlante are professional real estate agents specializing in the South West Florida real estate market.
The Parlante Group Real Estate | Downing-Frye Realty, Inc.
8950 Fontana Del Sol Way #100 Naples, FL 34109
Direct Line 239-261-9050 | Fax 239-330-9004
nosnownaples.com | Email: info@nosnownaples.com
CIPS - Certified International Property Specialist