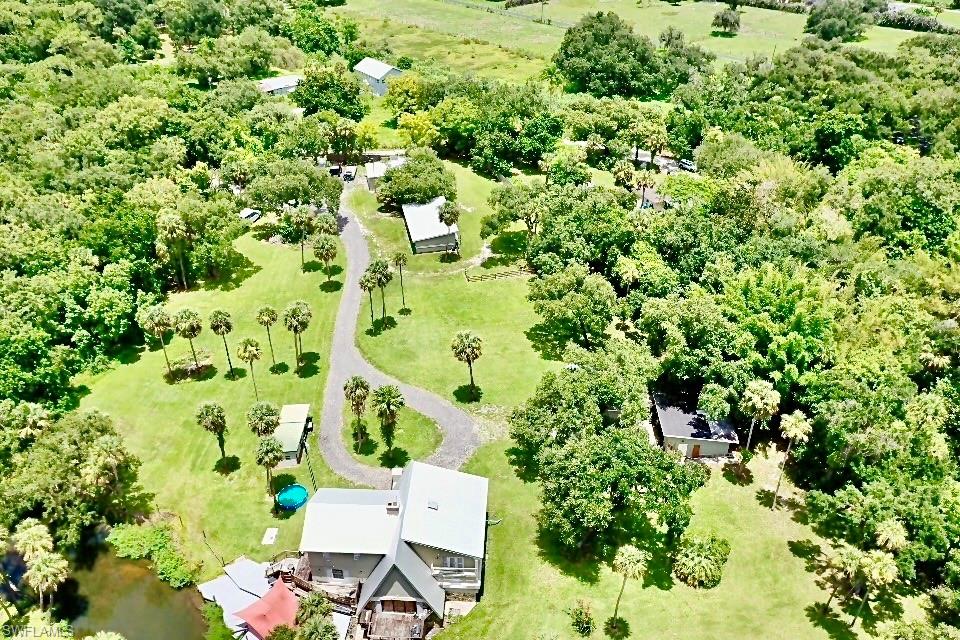


5121 Muddy LN
$745,000.00
BUCKINGHAM
MLS: 2026014844
Bedrooms
3 Bed
BathRooms
3.5
Year Build
1964
Payment
$4,460.85
Living Area
3663 sqft
Lot Size in Sq.ft
143182 sqft
List Price/SqFt
$203.39
Status
Active
5121 Muddy LN at BUCKINGHAM - $745,000.00 - Residential - 3 Beds - 3.1 Baths - 3663 Sqft - 1964 Build. MACKABOY FARMS - Lee - FORT MYERS - FL
Estate-style riverfront home on 3.28 acres in Buckingham with over 500 feet of frontage on the Orange River and a 3 year old 1,500± sq ft dock. The elevated A-frame residence offers 3,668 sq ft of living area, built on a poured concrete foundation with concrete pilings and steel framing for exceptional durability. Foam insulation under the stucco and three zoned central A/C systems (including one dedicated to the primary suite) help keep the home comfortable and energy-efficient. Whole home Reverse osmosis with 500 gallon tank just installed comes with a 5 year warranty. The main level features an 8x8 mudroom, a full guest bath with large walk-in shower, and an infrared 3-person EMF sauna. The great room showcases a soaring 26-foot ceiling, matching 26-foot river-stone fireplace, and a dramatic Brazilian marble slab accenting one of the structural A-frame beams. The kitchen offers approximately 24 feet of counter space, two lazy Susans, a clay farm sink, cooktop, double convection oven with steam and Wi-Fi probe functions, and a 4x8 walk-in pantry. Recently installed impact-resistant sliding doors provide natural light and added storm protection, a valuable feature in Florida’s hurricane-prone climate.A separate downstairs living area functions as a game room with wet bar and French doors to the wraparound deck. Upstairs are two generous guest bedrooms with Jack-and-Jill bath, attic access for extra storage, and a loft with built-in desk and private deck overlooking the property. The primary suite offers tongue-and-groove ceilings, a 22-foot closet, and a spa-like bath with oversized walk-in shower, seamless glass, dual sinks, and quartz counters.Multiple outbuildings create unmatched flexibility: two main garages (one with workshop, loft, and steel framing), a middle building with roughly 1,000 sq ft of insulated space with drop-in A/C and half bath ideal for a home business or flex use, plus a rear building with built-in shelving, lean-to storage, and back deck. This one-of-a-kind property combines acreage, waterfront, and extensive storage/workspace—perfect for those seeking an estate home, hobby compound, or live/work setup.
MLS DETAILS
City
FORT MYERS
County
Lee
Township
NA
ParcelNumber
08-44-26-01-00000.013E
Development Name
BUCKINGHAM
Sub Condo
MACKABOY FARMS
Architectural Style
Two Story, Single Family
Courtesy Of
Realty One Group MVP
View
River, Water, Trees/Woods
Showing Instructions
NA
Living Area
3663 Sqft
Lot Size
143182 Sqft
Lot Dimension
257 X 287 X 500 X 530
Furnished
Negotiable
Levels
2
Property Type
Residential
Road Surface Type
Gravel, Unpaved Road
Water Source
Reverse Osmosis - Entire House, Well
Flooring
Tile, Vinyl
Floor Plan Type
Great Room, Split Bedrooms, 2 Story
MLS Area Major
BU01 - Buckingham
Storm Protection
Impact Resistant Doors, Impact Resistant Windows, None
Community Types
No Subdivision
Community Features
Fitness Center
Building Features
DSL/Cable Available
Building Description
2 Story
Equipment
Cooktop - Electric, Dishwasher, Disposal, Double Oven, Dryer, Freezer, Washer, Washer/Dryer Hookup, Microwave, Range, Refrigerator/Freezer, Reverse Osmosis, Self Cleaning Oven, Steam Oven
Rooms Details
Exercise, Great Room, Laundry in Residence, Loft, Open Porch/Lanai
FINANCIALS
Recurring Fee
HOA Fee:
$0.00
Master HOA Fee:
$0.00
Condo Fee:
$0.00
Special Assessment Fee:
$0.00
Other Fee:
$0.00
Land Lease:
$0.00
Annual Food & Beverage Min::
$0.00
Mandatory Club Fee:
$0.00
Rec. Lease Fee:
$0.00
Total Anual Recurring Fee:
$0.00
One Time Fee
Mandatory Club Fee:
$0.00
Land Lease:
$0.00
Rec. Lease Fee:
$0.00
Other Fee:
$0.00
Spec Assessment:
$0.00
Transfer Fee:
$0.00
Application Fee:
$0.00
Total One Time Fee:
$0.00
Association Amenities [Included in Fees]
Fitness Center, Storage, Sauna
Fee Includes
None
Tax Annual Amount
$366.39
INTERIOR FEATURES
Rooms Total
Bedrooms
3
BathroomsFull
3
BathroomsHalf
1
Living Area
3663 Sqft
Sewer
Septic Tank
Utilities
Carport Spaces
Covered Spaces
6
Electric
Pets Allowed
Yes
Irrigation Source
None
Garage Spaces
6
Gas
Green Energy Generation
Irrigation Source
None
Private Pool
No
Pool Features
NA
Private SPA
No
Spa Features
NA
Appliances
Electric Cooktop, Dishwasher, Disposal, Double Oven, Dryer, Freezer, Washer, Microwave, Range, Refrigerator/Freezer, Reverse Osmosis, Self Cleaning Oven, Steam Oven
Interior Features
Bar, Fireplace, Foyer, French Doors, Laundry Tub, Pantry, Smoke Detectors, Vaulted Ceiling(s), Walk-In Closet(s), Wet Bar
Bedroom Features
Master BR Upstairs
Dining Room Features
Eat-in Kitchen
Window Features
Door Features
French Doors
Laundry Features
Washer/Dryer Hookup, Laundry in Residence, Laundry Tub
Patio And Porch Features
Deck, Patio
Spa Features
Cooling
Ceiling Fan(s), Central Electric, Zoned
Heating
Central Electric, Zoned
Foundation Details
EXTERIOR FEATURES
Total Parking
6
Roof
Metal
Fencing
Fenced
Frontage Type
Gulf Access
Boat Access
Car Port Spaces
Car Port Desc
Construction Materials
Metal Frame, Wood Frame, Stucco
Foundation Details
Exterior Features
Dock Included, Elec Avail at dock, Open Porch/Lanai, Storage
Security Features
Smoke Detector(s)
Accessibility Features
Fireplace Features
Parking Features
Detached
Amenities
Fitness Center, Storage, Sauna
Waterfront Features
River Front
Pool Features
SCHOOL DETAILS
Elementary School
NA
Elementary School District
NA
Middle / Junior School
NA
Middle / Junior School District
NA
High School
NA
High School District
NA
YOUR REAL ESTATE EXPERT

Rick & Chris Parlante are professional real estate agents specializing in the South West Florida real estate market.
The Parlante Group Real Estate | Downing-Frye Realty, Inc.
8950 Fontana Del Sol Way #100 Naples, FL 34109
Direct Line 239-261-9050 | Fax 239-330-9004
nosnownaples.com | Email: info@nosnownaples.com
CIPS - Certified International Property Specialist