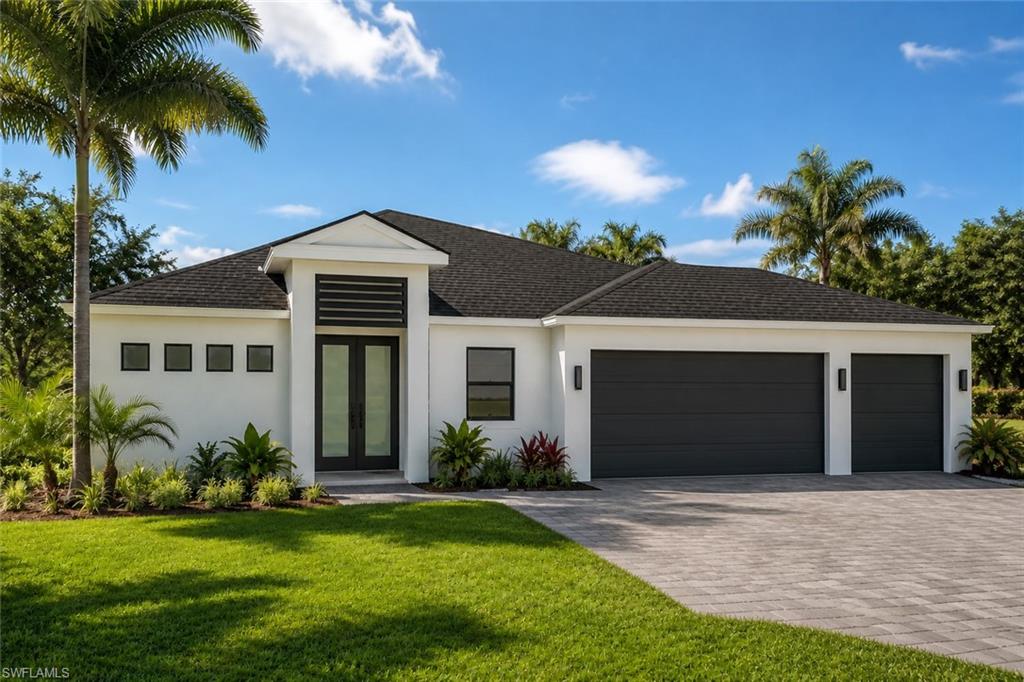


5288 Fairbanks DR
$799,900.00
ST JAMES CITY
MLS: 2026036197
Bedrooms
3+Den
BathRooms
3
Year Build
2026
Payment
$4,789.58
Living Area
2322 sqft
Lot Size in Sq.ft
27443 sqft
List Price/SqFt
$344.49
Status
Active
5288 Fairbanks DR at ST JAMES CITY - $799,900.00 - Residential - 3 Beds - 3.0 Baths - 2322 Sqft - 2026 Build. ST JAMES CITY - Lee - ST. JAMES CITY - FL
Exciting new-construction opportunity at 5288 Fairbanks Drive in St. James City—INCLUDING A 2024 TIDEWATER 2400 CAROLINA BAY BOAT! Construction is underway on this thoughtfully designed residence featuring three bedrooms, a versatile den, three full bathrooms, and a private pool. Buyers may still have the opportunity to personalize select finishes, including interior and exterior colors, cabinetry, and flooring, depending on the construction schedule and builder deadlines. AN EXCEPTIONAL BONUS—A 2024 TIDEWATER 2400 CAROLINA BAY BOAT IS INCLUDED IN THE SALE! This one-owner boat is in like-new condition, has been garage-kept since new, and has only approximately 49 total engine hours. Loaded with premium upgrades, including a 2024 Yamaha 250 VMAX SHO outboard motor, Road King trailer with custom wheels, brakes and breakaway tongue, Atlas 6" jack plate, 10' Power-Pole Blade, Minn Kota 36V Ulterra trolling motor with lithium battery and charger, JL Audio sound system, Simrad 12" display, color-matched hardtop, underwater lighting, and numerous additional features. This incredible package offers the perfect opportunity to enjoy the Southwest Florida boating lifestyle from day one! The flexible floor plan provides comfortable space for everyday living, entertaining, working from home, and accommodating overnight guests. The spacious homesite offers exciting possibilities beyond the planned pool and outdoor living area, with potential room for RV or boat parking, additional storage, or future improvements. Located in the relaxed Pine Island community, this property offers convenient access to the coastal lifestyle St. James City is known for, including boating, fishing, waterfront dining, and nearby marinas. Whether you're looking for a full-time residence or seasonal retreat, this is a rare opportunity to own a brand-new Southwest Florida home COMPLETE WITH YOUR OWN BOAT! Construction is currently in progress. Plans, dimensions, finishes, features, pricing, and estimated completion dates are subject to change. Available selections depend on construction progress and builder approval. Boat, motor, trailer, and included accessories are to convey with the sale, subject to the terms of the purchase agreement. Buyers should independently verify all specifications, permitted uses, selection options, and completion timelines.
MLS DETAILS
City
ST. JAMES CITY
County
Lee
Township
NA
ParcelNumber
04-45-22-05-0000G.0190
Development Name
ST JAMES CITY
Sub Condo
ST JAMES CITY
Architectural Style
Ranch, Single Family
Courtesy Of
Re/Max Sunshine
View
Landscaped Area
Showing Instructions
NA
Living Area
2322 Sqft
Lot Size
27443 Sqft
Lot Dimension
113 X 218 X 113 X 219
Furnished
Unfurnished
Levels
1
Property Type
Residential
Road Surface Type
NA
Water Source
Central
Flooring
NA
Floor Plan Type
Split Bedrooms
MLS Area Major
PI02 - Pine Island (South)
Storm Protection
Impact Resistant Windows, Other
Community Types
Non-Gated
Community Features
Building Features
DSL/Cable Available
Building Description
1 Story/Ranch
Equipment
Dishwasher, Microwave, Range, Refrigerator/Icemaker, Smoke Detector, Washer/Dryer Hookup
Rooms Details
Den - Study, Family Room, Guest Bath, Guest Room, Laundry in Residence, Screened Lanai/Porch
FINANCIALS
Recurring Fee
HOA Fee:
$0.00
Master HOA Fee:
$0.00
Condo Fee:
$0.00
Special Assessment Fee:
$0.00
Other Fee:
$0.00
Land Lease:
$0.00
Annual Food & Beverage Min::
$0.00
Mandatory Club Fee:
$0.00
Rec. Lease Fee:
$0.00
Total Anual Recurring Fee:
$0.00
One Time Fee
Mandatory Club Fee:
$0.00
Land Lease:
$0.00
Rec. Lease Fee:
$0.00
Other Fee:
$0.00
Spec Assessment:
$0.00
Transfer Fee:
$0.00
Application Fee:
$0.00
Total One Time Fee:
$0.00
Association Amenities [Included in Fees]
None
Fee Includes
None
Tax Annual Amount
$598.00
INTERIOR FEATURES
Rooms Total
Bedrooms
3
BathroomsFull
3
BathroomsHalf
Living Area
2322 Sqft
Sewer
Utilities
Carport Spaces
Covered Spaces
3
Electric
Pets Allowed
Yes
Irrigation Source
Other
Garage Spaces
3
Gas
Green Energy Generation
Irrigation Source
Other
Private Pool
Yes
Pool Features
Below Ground
Private SPA
No
Spa Features
NA
Appliances
Dishwasher, Microwave, Range, Refrigerator/Icemaker
Interior Features
Built-In Cabinets, Pantry, Smoke Detectors, Walk-In Closet(s)
Bedroom Features
Split Bedrooms
Dining Room Features
Breakfast Bar, Breakfast Room, Dining - Living
Window Features
Door Features
Laundry Features
Washer/Dryer Hookup, Laundry in Residence
Patio And Porch Features
Spa Features
Cooling
Ceiling Fan(s), Central Electric
Heating
Central Electric
Foundation Details
Concrete Block
EXTERIOR FEATURES
Total Parking
3
Roof
Shingle
Fencing
Frontage Type
Gulf Access
Boat Access
Car Port Spaces
Car Port Desc
Construction Materials
Concrete Block, Stucco
Foundation Details
Concrete Block
Exterior Features
Screened Lanai/Porch
Security Features
Smoke Detector(s)
Accessibility Features
Fireplace Features
Parking Features
Attached
Amenities
None
Waterfront Features
None
Pool Features
Below Ground
SCHOOL DETAILS
Elementary School
NA
Elementary School District
NA
Middle / Junior School
NA
Middle / Junior School District
NA
High School
NA
High School District
NA
YOUR REAL ESTATE EXPERT

Rick & Chris Parlante are professional real estate agents specializing in the South West Florida real estate market.
The Parlante Group Real Estate | Downing-Frye Realty, Inc.
8950 Fontana Del Sol Way #100 Naples, FL 34109
Direct Line 239-261-9050 | Fax 239-330-9004
nosnownaples.com | Email: info@nosnownaples.com
CIPS - Certified International Property Specialist