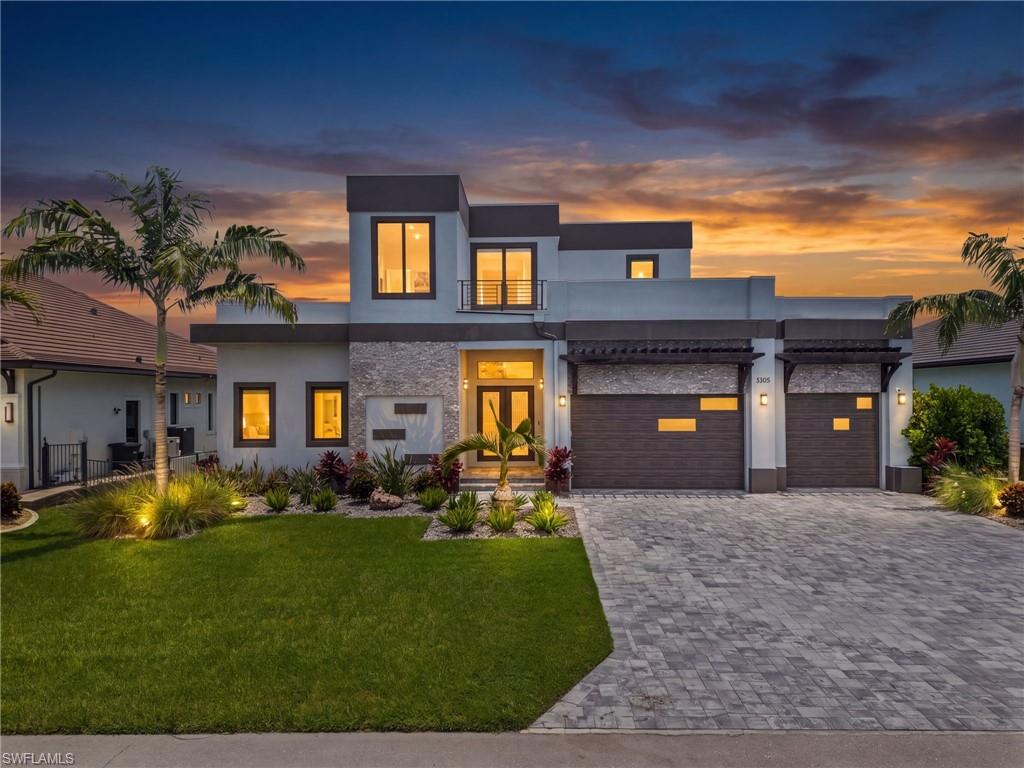


5305 Bayshore AVE
$3,250,000.00
CAPE CORAL
MLS: 2026030884
Bedrooms
6 or More
BathRooms
6
Year Build
2021
Payment
$19,460.10
Living Area
4380 sqft
Lot Size in Sq.ft
10019 sqft
List Price/SqFt
$742.01
Status
Active
5305 Bayshore AVE at CAPE CORAL - $3,250,000.00 - Residential - 6 Beds - 5.2 Baths - 4380 Sqft - 2021 Build. CAPE CORAL - Lee - CAPE CORAL - FL
Set along prestigious Bayshore Avenue in Cape Coral's coveted Yacht Club neighborhood, this exceptional waterfront estate redefines luxury coastal living. Built in 2021 and offering 4,380 square feet of impeccably designed living space, this architectural masterpiece presents 7 bedrooms, 5 full bathrooms, and 2 half baths, blending timeless elegance with state-of-the-art technology in one of Southwest Florida's most sought-after boating locations. A dramatic arrival leads to interiors defined by soaring 12-foot ceilings, expansive porcelain flooring, and walls of glass highlighted by 10-foot disappearing edge sliders that dissolve the boundaries between indoor and outdoor living. The spacious great room is anchored by a sleek electric fireplace, while plantation shutters throughout add warmth and sophistication. Designed for the culinary enthusiast, the gourmet kitchen features premium Miele appliances, exquisite Calacatta Monticello quartz countertops, and an impressive climate-controlled 250-bottle wine cooler—creating an ideal setting for both intimate gatherings and grand-scale entertaining. Every modern convenience has been thoughtfully integrated. This fully automated smart home allows effortless app-based control of the pool, blinds, and climate systems, while three air-conditioning units, an 80-gallon water heater, and an EPDM membrane roofing system provide exceptional comfort, efficiency, and lasting peace of mind. Beyond the disappearing sliders, the residence transforms into a private waterfront retreat. The resort-style pool features a sun shelf, elevated spa, and generous entertaining spaces designed to embrace the Florida lifestyle. An outdoor shower adds convenience after a day on the water, while the private dock, completed in 2022, with a 20,000 pound boat lift installed in 2025, offers direct Gulf access with no bridges and quick access to the Caloosahatchee River—making this a true paradise for yacht owners and boating enthusiasts. Offering the added confidence of no flooding, this remarkable residence delivers the rare combination of superior construction, luxurious finishes, smart-home technology, and an unrivaled waterfront lifestyle. Perfectly positioned within the prestigious Yacht Club neighborhood and surrounded by multimillion-dollar estates, this is an extraordinary opportunity to own one of Cape Coral's premier luxury waterfront properties.
MLS DETAILS
City
CAPE CORAL
County
Lee
Township
NA
ParcelNumber
13-45-23-C4-00151.0300
Development Name
CAPE CORAL
Sub Condo
CAPE CORAL
Architectural Style
Two Story, Contemporary, Single Family
Courtesy Of
Century 21 Selling Paradise
View
Canal
Showing Instructions
NA
Living Area
4380 Sqft
Lot Size
10019 Sqft
Lot Dimension
82 X 125 X 82 X 125
Furnished
Turnkey
Levels
2
Property Type
Residential
Road Surface Type
NA
Water Source
Assessment Paid
Flooring
Tile, Wood
Floor Plan Type
Great Room, Split Bedrooms, 2 Story
MLS Area Major
CC11 - Cape Coral Unit 1, 2, 4-6
Storm Protection
Impact Resistant Doors, Impact Resistant Windows
Community Types
Boating
Community Features
Building Features
DSL/Cable Available
Building Description
2 Story, Contemporary, See Remarks
Equipment
Auto Garage Door, Cooktop - Electric, Dishwasher, Disposal, Dryer, Grill - Gas, Smoke Detector, Wall Oven, Washer, Wine Cooler, Home Automation, Microwave, Range, Refrigerator/Icemaker, Security System, Self Cleaning Oven
Rooms Details
Den - Study, Family Room, Home Office, Laundry in Residence, Loft, Open Porch/Lanai, Recreation
FINANCIALS
Recurring Fee
HOA Fee:
$0.00
Master HOA Fee:
$0.00
Condo Fee:
$0.00
Special Assessment Fee:
$0.00
Other Fee:
$0.00
Land Lease:
$0.00
Annual Food & Beverage Min::
$0.00
Mandatory Club Fee:
$0.00
Rec. Lease Fee:
$0.00
Total Anual Recurring Fee:
$0.00
One Time Fee
Mandatory Club Fee:
$0.00
Land Lease:
$0.00
Rec. Lease Fee:
$0.00
Other Fee:
$0.00
Spec Assessment:
$0.00
Transfer Fee:
$0.00
Application Fee:
$0.00
Total One Time Fee:
$0.00
Association Amenities [Included in Fees]
None
Fee Includes
None
Tax Annual Amount
$39,923.14
INTERIOR FEATURES
Rooms Total
Bedrooms
6
BathroomsFull
5
BathroomsHalf
2
Living Area
4380 Sqft
Sewer
Utilities
Carport Spaces
Covered Spaces
3
Electric
Pets Allowed
Yes
Irrigation Source
Assessment Paid
Garage Spaces
3
Gas
Green Energy Generation
Irrigation Source
Assessment Paid
Private Pool
Yes
Pool Features
Below Ground, Equipment Stays, Electric Heat, Pool Bath
Private SPA
Yes
Spa Features
Below Ground, Equipment Stays, Heated Electric, Pool Bath
Appliances
Electric Cooktop, Dishwasher, Disposal, Dryer, Grill - Gas, Wall Oven, Washer, Wine Cooler, Microwave, Range, Refrigerator/Icemaker, Self Cleaning Oven
Interior Features
Bar, Built-In Cabinets, Closet Cabinets, Fireplace, Foyer, Volume Ceiling, Walk-In Closet(s), Window Coverings, Zero/Corner Door Sliders, Laundry Tub, Pantry, Smoke Detectors, Wired for Sound, Tray Ceiling(s)
Bedroom Features
First Floor Bedroom, Master BR Ground, Split Bedrooms, Two Master Suites
Dining Room Features
Breakfast Bar, Dining - Family, Dining - Living, Eat-in Kitchen
Window Features
Window Coverings
Door Features
Zero/Corner Door Sliders
Laundry Features
Laundry in Residence, Laundry Tub
Patio And Porch Features
Spa Features
Below Ground, Equipment Stays, Heated Electric, Pool Bath
Cooling
Ceiling Fan(s), Central Electric
Heating
Central Electric
Foundation Details
Concrete Block
EXTERIOR FEATURES
Total Parking
3
Roof
Built-Up
Fencing
Frontage Type
Gulf Access
Boat Access
Car Port Spaces
Car Port Desc
Construction Materials
Concrete Block, Stucco
Foundation Details
Concrete Block
Exterior Features
Boat Canopy/Cover, Boat Dock Private, Boat Lift, Composite Dock, Elec Avail at dock, Water Avail at Dock, Open Porch/Lanai, Built In Grill, Outdoor Kitchen, Outdoor Shower, Storage
Security Features
Smoke Detector(s), Security System
Accessibility Features
Fireplace Features
Parking Features
Attached
Amenities
None
Waterfront Features
Canal Front
Pool Features
Below Ground, Equipment Stays, Electric Heat, Pool Bath
SCHOOL DETAILS
Elementary School
NA
Elementary School District
NA
Middle / Junior School
NA
Middle / Junior School District
NA
High School
NA
High School District
NA
YOUR REAL ESTATE EXPERT

Rick & Chris Parlante are professional real estate agents specializing in the South West Florida real estate market.
The Parlante Group Real Estate | Downing-Frye Realty, Inc.
8950 Fontana Del Sol Way #100 Naples, FL 34109
Direct Line 239-261-9050 | Fax 239-330-9004
nosnownaples.com | Email: info@nosnownaples.com
CIPS - Certified International Property Specialist