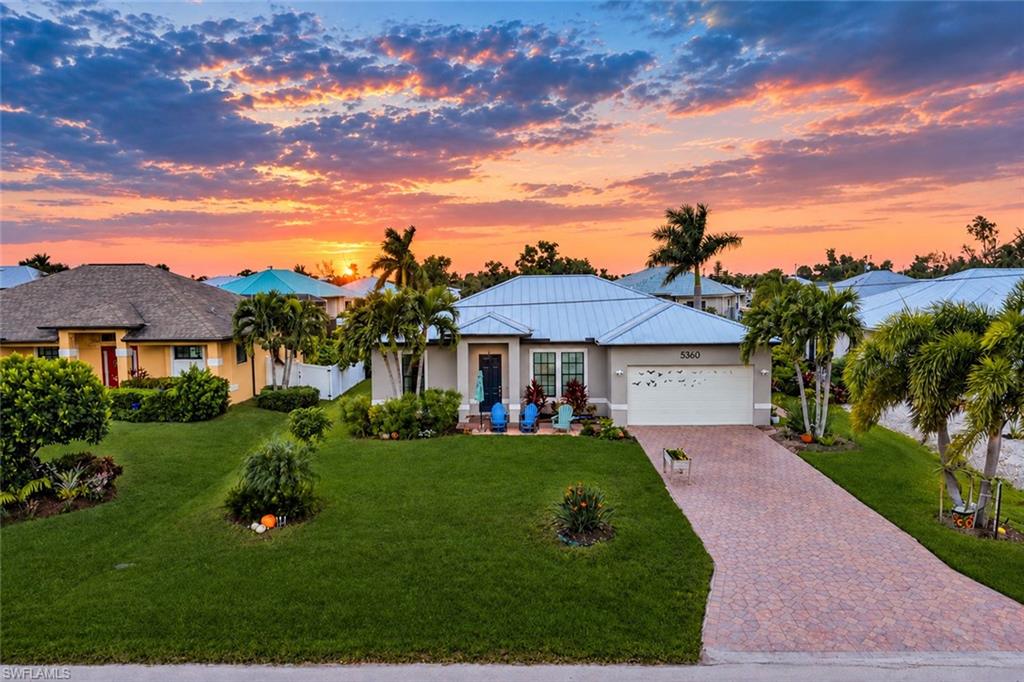


5360 Genesee PKWY
$799,900.00
CHARLOTTE SHORES
MLS: 2026045603
Bedrooms
3+Den
BathRooms
2.5
Year Build
2016
Payment
$4,789.58
Living Area
1777 sqft
Lot Size in Sq.ft
9191 sqft
List Price/SqFt
$450.14
Status
Active
5360 Genesee PKWY at CHARLOTTE SHORES - $799,900.00 - Residential - 3 Beds - 2.1 Baths - 1777 Sqft - 2016 Build. CHARLOTTE SHORES - Lee - BOKEELIA - FL
WELCOME TO YOUR OWN SLICE OF WATERFRONT PARADISE! Imagine waking up to breathtaking intersecting canal views, spending your mornings cruising the waterways of Pine Island, and ending each day beneath spectacular western sunsets that transform the sky into a masterpiece! Perfectly positioned on an approximately 8-foot-deep canal in desirable Charlotte Shores, this stunning newer custom home offers Gulf access through Matlacha Pass and a private boat lift accommodating a boat up to 28 feet. A true boater's dream with convenient access to shopping, the community boat ramp, and everything that makes island living so extraordinary! Step inside and discover an impressive blend of coastal elegance, comfort, and thoughtful craftsmanship. This beautifully designed three-bedroom, 2.5-bath residence features a desirable split-bedroom floor plan with two private en-suite bathrooms, providing exceptional privacy for family and guests. Soaring 10-foot ceilings, impressive 8-foot doors, and expansive sliding glass doors create an open, airy atmosphere flooded with natural light. The inviting kitchen showcases beautiful wood cabinetry, newer appliances, and an induction range, making everyday living and entertaining effortless. THE OUTDOOR LIVING EXPERIENCE IS NOTHING SHORT OF SPECTACULAR! Escape to your private tropical oasis, where a sparkling screened pool and spacious lanai invite you to relax, entertain, and embrace the Florida sunshine. Motorized screens provide additional shade and storm protection, while an outdoor TV and convenient half bath add comfort and functionality. Exceptional features continue with a durable metal roof and an air-conditioned garage complete with a mini-split A/C system and retractable screen, creating a versatile space for year-round enjoyment. Every detail reflects the care and thoughtful upgrades that make this residence truly special. Surrounded by the natural beauty and relaxed charm of Pine Island, this remarkable waterfront retreat offers more than just a place to call home—IT'S AN INVITATION TO LIVE THE FLORIDA DREAM EVERY SINGLE DAY!
MLS DETAILS
City
BOKEELIA
County
Lee
Township
NA
ParcelNumber
21-44-22-01-00007.0270
Development Name
CHARLOTTE SHORES
Sub Condo
CHARLOTTE SHORES
Architectural Style
Ranch, Single Family
Courtesy Of
Re/Max Sunshine
View
Canal
Showing Instructions
NA
Living Area
1777 Sqft
Lot Size
9191 Sqft
Lot Dimension
80 X 115 X 80 X 115
Furnished
Unfurnished
Levels
1
Property Type
Residential
Road Surface Type
NA
Water Source
Central
Flooring
Tile
Floor Plan Type
Great Room, Split Bedrooms
MLS Area Major
PI01 - Pine Island (North)
Storm Protection
Impact Resistant Doors, Impact Resistant Windows
Community Types
Boating
Community Features
Building Features
Building Description
1 Story/Ranch
Equipment
Auto Garage Door, Dishwasher, Dryer, Microwave, Range, Refrigerator, Washer
Rooms Details
Den - Study, Laundry in Residence, Screened Lanai/Porch
FINANCIALS
Recurring Fee
HOA Fee:
$0.00
Master HOA Fee:
$200.00 - Annually
Condo Fee:
$0.00
Special Assessment Fee:
$0.00
Other Fee:
$0.00
Land Lease:
$0.00
Annual Food & Beverage Min::
$0.00
Mandatory Club Fee:
$0.00
Rec. Lease Fee:
$0.00
Total Anual Recurring Fee:
$200.00
One Time Fee
Mandatory Club Fee:
$0.00
Land Lease:
$0.00
Rec. Lease Fee:
$0.00
Other Fee:
$0.00
Spec Assessment:
$0.00
Transfer Fee:
$0.00
Application Fee:
$0.00
Total One Time Fee:
$0.00
Association Amenities [Included in Fees]
Community Boat Ramp, Marina
Fee Includes
None
Tax Annual Amount
$8,484.46
INTERIOR FEATURES
Rooms Total
3
Bedrooms
3
BathroomsFull
2
BathroomsHalf
1
Living Area
1777 Sqft
Sewer
Septic Tank
Utilities
Carport Spaces
Covered Spaces
2
Electric
Pets Allowed
Yes
Irrigation Source
Central
Garage Spaces
2
Gas
Green Energy Generation
Irrigation Source
Central
Private Pool
Yes
Pool Features
Below Ground, Concrete, Custom Upgrades, Equipment Stays, Electric Heat, Screen Enclosure
Private SPA
No
Spa Features
NA
Appliances
Dishwasher, Dryer, Microwave, Range, Refrigerator, Washer
Interior Features
Built-In Cabinets, Volume Ceiling
Bedroom Features
First Floor Bedroom, Split Bedrooms, Two Master Suites
Dining Room Features
Breakfast Bar, Breakfast Room, Dining - Family, Eat-in Kitchen, Formal
Window Features
Door Features
Laundry Features
Laundry in Residence
Patio And Porch Features
Spa Features
Cooling
Ceiling Fan(s), Central Electric
Heating
Central Electric
Foundation Details
Concrete Block
EXTERIOR FEATURES
Total Parking
2
Roof
Metal
Fencing
Frontage Type
Gulf Access
Boat Access
Car Port Spaces
Car Port Desc
Construction Materials
Concrete Block, Stucco
Foundation Details
Concrete Block
Exterior Features
Boat Dock Private, Boat Lift, Dock Included, Screened Lanai/Porch, Outdoor Shower
Security Features
Accessibility Features
Fireplace Features
Parking Features
Attached
Amenities
Community Boat Ramp, Marina
Waterfront Features
Canal Front, Intersecting Canal
Pool Features
Below Ground, Concrete, Custom Upgrades, Equipment Stays, Electric Heat, Screen Enclosure
SCHOOL DETAILS
Elementary School
NA
Elementary School District
NA
Middle / Junior School
NA
Middle / Junior School District
NA
High School
NA
High School District
NA
YOUR REAL ESTATE EXPERT

Rick & Chris Parlante are professional real estate agents specializing in the South West Florida real estate market.
The Parlante Group Real Estate | Downing-Frye Realty, Inc.
8950 Fontana Del Sol Way #100 Naples, FL 34109
Direct Line 239-261-9050 | Fax 239-330-9004
nosnownaples.com | Email: info@nosnownaples.com
CIPS - Certified International Property Specialist