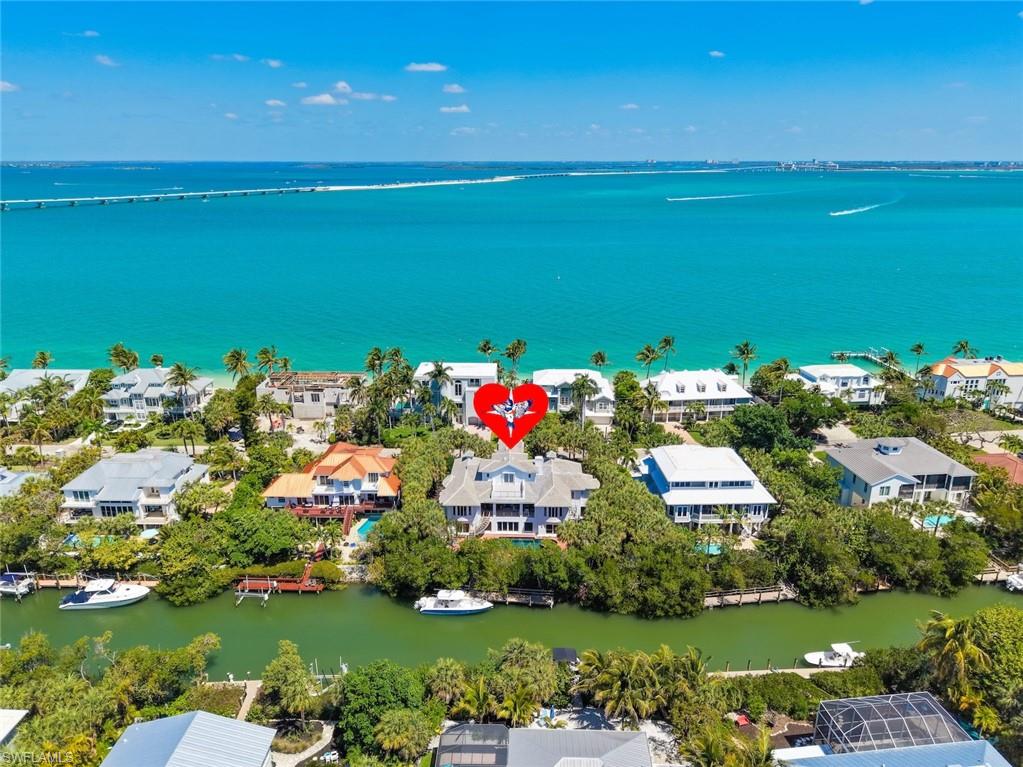


545 Lighthouse WAY
$3,900,000.00
SANIBEL ESTATES
MLS: 2026017885
Bedrooms
3 Bed
BathRooms
3.5
Year Build
2001
Payment
$23,352.12
Living Area
3659 sqft
Lot Size in Sq.ft
15072 sqft
List Price/SqFt
$1,065.86
Status
Active
545 Lighthouse WAY at SANIBEL ESTATES - $3,900,000.00 - Residential - 3 Beds - 3.1 Baths - 3659 Sqft - 2001 Build. SANIBEL ESTATES - Lee - SANIBEL - FL
Situated along prestigious Lighthouse Way on the desirable East End, this exceptional coastal contemporary residence with 116 ft of frontage affords deep water with quick direct Sailboat access to the calm bay waters and beyond. Complete with a private boat dock with the potential to construct a boat lift (buyer to verify) and ideally positioned in close proximity to a full-service marina, waterfront restaurants, and island amenities, this home offers the ultimate boating lifestyle. Masterfully designed by Dwayne Bergman Interiors, this residence showcases a refined, sophisticated aesthetic paired with relaxed waterfront living and is superbly constructed of solid concrete on the first two levels. Surrounded by turquoise water views and lush tropical landscaping, the setting is as impressive as the home itself. Inside, the light-filled open-concept living spaces feature hand-finished white oak flooring, and exceptional details including a striking glass staircase that sets a modern architectural tone. The main living area flows seamlessly for both everyday living and entertaining, complete with a fireplace and custom wet bar. The designer kitchen is a true showpiece—sleek, bright, and highly functional featuring waterfall-edge Cambria countertops, an oversized island, custom cabinetry, premium appliances, and a spacious hidden pantry. With the kitchen opening directly to the dining and living areas it creates a cohesive and inviting gathering space. The primary suite is a private retreat with a spa-inspired bath and an expansive custom walk-in closet with built-ins. A dedicated home office or additional bedroom with balcony access provides a refined and flexible workspace. Outdoor living is equally exceptional. A large covered lanai with a tongue and groove pine ceiling and grilling area overlooks the heated saltwater pool and spa featuring vintage brick decking with copious space to relax and take in the coastal surroundings. This residence presents a rare opportunity to own a meticulously designed waterfront home in one of the area's most sought-after locations.
MLS DETAILS
City
SANIBEL
County
Lee
Township
NA
ParcelNumber
20-46-23-T2-01500.0330
Development Name
SANIBEL ESTATES
Sub Condo
SANIBEL ESTATES
Architectural Style
Two Story, Contemporary, Single Family
Courtesy Of
Kingfisher Real Estate, Inc.
View
Bay, Canal
Showing Instructions
NA
Living Area
3659 Sqft
Lot Size
15072 Sqft
Lot Dimension
0 X 0 X 0 X 0
Furnished
Furnished
Levels
2
Property Type
Residential
Road Surface Type
NA
Water Source
Central
Flooring
Wood
Floor Plan Type
Split Bedrooms, 2 Story
MLS Area Major
SI01 - Sanibel Island
Storm Protection
Impact Resistant Windows
Community Types
Boating, Non-Gated
Community Features
Building Features
Building Description
2 Story, Contemporary
Equipment
Auto Garage Door, Cooktop - Gas, Dishwasher, Disposal, Dryer, Microwave, Refrigerator/Icemaker, Security System, Wine Cooler
Rooms Details
Home Office, Laundry in Residence, Open Porch/Lanai, Screened Lanai/Porch
FINANCIALS
Recurring Fee
HOA Fee:
$0.00
Master HOA Fee:
$500.00 - Annually
Condo Fee:
$0.00
Special Assessment Fee:
$0.00
Other Fee:
$0.00
Land Lease:
$0.00
Annual Food & Beverage Min::
$0.00
Mandatory Club Fee:
$0.00
Rec. Lease Fee:
$0.00
Total Anual Recurring Fee:
$500.00
One Time Fee
Mandatory Club Fee:
$0.00
Land Lease:
$0.00
Rec. Lease Fee:
$0.00
Other Fee:
$0.00
Spec Assessment:
$0.00
Transfer Fee:
$0.00
Application Fee:
$0.00
Total One Time Fee:
$0.00
Association Amenities [Included in Fees]
Community Boat Dock
Fee Includes
None
Tax Annual Amount
$31,756.16
INTERIOR FEATURES
Rooms Total
Bedrooms
3
BathroomsFull
3
BathroomsHalf
1
Living Area
3659 Sqft
Sewer
Utilities
Carport Spaces
Covered Spaces
2
Electric
Pets Allowed
Yes
Irrigation Source
Central
Garage Spaces
2
Gas
Propane
Green Energy Generation
Irrigation Source
Central
Private Pool
Yes
Pool Features
Below Ground, Equipment Stays, Gas Heat, Salt Water
Private SPA
Yes
Spa Features
Below Ground, Equipment Stays, Heated Gas
Appliances
Gas Cooktop, Dishwasher, Disposal, Dryer, Microwave, Refrigerator/Icemaker, Wine Cooler
Interior Features
Laundry Tub, Pantry, Tray Ceiling(s), Walk-In Closet(s)
Bedroom Features
Dining Room Features
Dining - Living, Formal
Window Features
Door Features
Laundry Features
Laundry in Residence, Laundry Tub
Patio And Porch Features
Spa Features
Below Ground, Equipment Stays, Heated Gas
Cooling
Central Electric
Heating
Central Electric
Foundation Details
Concrete Block, Pillar/Post/Pier, Poured Concrete
EXTERIOR FEATURES
Total Parking
2
Roof
Tile
Fencing
Frontage Type
Gulf Access
Boat Access
Car Port Spaces
Car Port Desc
Construction Materials
Concrete Block, Poured Concrete, Wood Frame
Foundation Details
Concrete Block, Pillar/Post/Pier, Poured Concrete
Exterior Features
Dock Included, Open Porch/Lanai, Screened Lanai/Porch
Security Features
Security System
Accessibility Features
Fireplace Features
Parking Features
Attached
Amenities
Community Boat Dock
Waterfront Features
Canal Front
Pool Features
Below Ground, Equipment Stays, Gas Heat, Salt Water
SCHOOL DETAILS
Elementary School
NA
Elementary School District
NA
Middle / Junior School
NA
Middle / Junior School District
NA
High School
NA
High School District
NA
YOUR REAL ESTATE EXPERT

Rick & Chris Parlante are professional real estate agents specializing in the South West Florida real estate market.
The Parlante Group Real Estate | Downing-Frye Realty, Inc.
8950 Fontana Del Sol Way #100 Naples, FL 34109
Direct Line 239-261-9050 | Fax 239-330-9004
nosnownaples.com | Email: info@nosnownaples.com
CIPS - Certified International Property Specialist