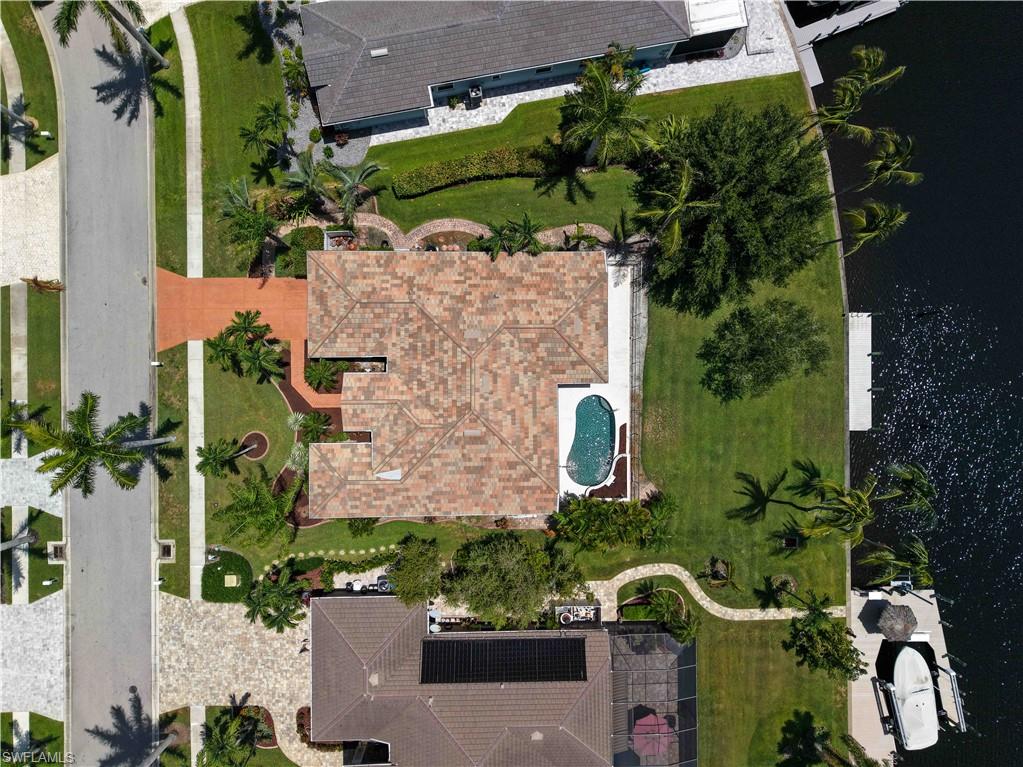


5514 Merlyn LN
$1,425,000.00
CAPE HARBOUR
MLS: 2026030619
Bedrooms
3+Den
BathRooms
3
Year Build
1997
Payment
$8,532.51
Living Area
2669 sqft
Lot Size in Sq.ft
17424 sqft
List Price/SqFt
$533.91
Status
Active
5514 Merlyn LN at CAPE HARBOUR - $1,425,000.00 - Residential - 3 Beds - 3.0 Baths - 2669 Sqft - 1997 Build. CAPE HARBOUR - Lee - CAPE CORAL - FL
PRICE REDUCTION TO NEARLY LOT VALUE! OVERSIZED LOT FOR THE BIG BOATER AND INTERSECTING CANAL VIEWS FOR SUNSET LOVERS! Welcome to the first-time offering of this exceptional waterfront home, perfectly positioned on a direct Gulf Access canal with **121 feet of seawall** and breathtaking **wide intersecting canal views** that create the perfect backdrop for unforgettable Southwest Florida sunsets. Designed with the boating enthusiast in mind, the expansive waterfront easily accommodates larger vessels, and **open water is just minutes away**, making every day an invitation to explore the Gulf. Lovingly maintained by its original owner, this custom residence showcases timeless architecture, quality craftsmanship, and thoughtful design throughout. Spacious living and family rooms are perfectly positioned to capture the tranquil water views, creating an inviting setting for both everyday living and entertaining. The kitchen features rich cherry-glazed cabinetry, recessed lighting, stainless steel appliances, a built-in wall oven, and a sleek cooktop. The private primary suite has been enhanced with updated flooring and offers a peaceful sitting area, while the luxurious primary bath offers recently updated cabinetry and countertops, dual vanities, a tiled walk-through shower, and a relaxing sunken soaking tub. Additional highlights include a **2023 tile roof**, **2023 5-ton air conditioning system**, 2023 Electrical Panel, central vacuum, elegant trim work, and numerous custom architectural details that add character and charm throughout the home. Whether you're searching for an exceptional boating property or a peaceful waterfront retreat, this rare Cape Harbour opportunity offers an unbeatable combination of location, quality, and spectacular views. Owner has an affordable transferable Flood Policy that offers additional peace of mind.
MLS DETAILS
City
CAPE CORAL
County
Lee
Township
NA
ParcelNumber
21-45-23-C2-00101.0180
Development Name
CAPE HARBOUR
Sub Condo
CAPE HARBOUR
Architectural Style
Ranch, Single Family
Courtesy Of
Weichert Realtors Agency ONE
View
Canal, Intersecting Canal, Water
Showing Instructions
NA
Living Area
2669 Sqft
Lot Size
17424 Sqft
Lot Dimension
90 X 160 X 121 X 167
Furnished
Partially
Levels
1
Property Type
Residential
Road Surface Type
Paved
Water Source
Assessment Paid, Central
Flooring
Tile, Vinyl
Floor Plan Type
Split Bedrooms
MLS Area Major
CC22 - Cape Coral Unit 69,70,72-
Storm Protection
Shutters - Manual
Community Types
Boating, Gated, Tennis
Community Features
Clubhouse, Pool, Sidewalks, Street Lights, Tennis Court(s), Fitness Center, Restaurant, Gated
Building Features
DSL/Cable Available
Building Description
1 Story/Ranch
Equipment
Auto Garage Door, Central Vacuum, Cooktop - Electric, Dishwasher, Disposal, Dryer, Microwave, Refrigerator/Freezer, Smoke Detector, Washer/Dryer Hookup, Wall Oven, Washer
Rooms Details
Den - Study, Family Room, Guest Bath, Guest Room, Home Office, Laundry in Residence
FINANCIALS
Recurring Fee
HOA Fee:
$272.00 - Monthly
Master HOA Fee:
$0.00
Condo Fee:
$0.00
Special Assessment Fee:
$0.00
Other Fee:
$0.00
Land Lease:
$0.00
Annual Food & Beverage Min::
$0.00
Mandatory Club Fee:
$0.00
Rec. Lease Fee:
$0.00
Total Anual Recurring Fee:
$3,264.00
One Time Fee
Mandatory Club Fee:
$0.00
Land Lease:
$0.00
Rec. Lease Fee:
$0.00
Other Fee:
$0.00
Spec Assessment:
$0.00
Transfer Fee:
$2,500.00
Application Fee:
$0.00
Total One Time Fee:
$2,650.00
Association Amenities [Included in Fees]
Basketball Court, Clubhouse, Community Boat Dock, Community Boat Ramp, Community Boat Slip, Pool, Shopping, Sidewalk, Streetlight, Tennis Court(s), Underground Utility, Fitness Center, Internet Access, Marina, See Remarks, Pickleball, Restaurant
Fee Includes
Cable, Internet/WiFi Access, Legal/Accounting, Manager, Rec Facilities, Security, Street Maintenance
Tax Annual Amount
$6,396.51
INTERIOR FEATURES
Rooms Total
Bedrooms
3
BathroomsFull
3
BathroomsHalf
Living Area
2669 Sqft
Sewer
Utilities
Carport Spaces
Covered Spaces
2
Electric
Pets Allowed
Yes
Irrigation Source
Assessment PaidCentral
Garage Spaces
2
Gas
Green Energy Generation
Irrigation Source
Assessment PaidCentral
Private Pool
Yes
Pool Features
Community, Below Ground, Concrete, Equipment Stays, Electric Heat
Private SPA
No
Spa Features
NA
Appliances
Electric Cooktop, Dishwasher, Disposal, Dryer, Microwave, Refrigerator/Freezer, Wall Oven, Washer
Interior Features
Cathedral Ceiling(s), Foyer, French Doors, Laundry Tub, Pantry, Smoke Detectors, Tray Ceiling(s), Volume Ceiling, Walk-In Closet(s), Window Coverings
Bedroom Features
Master BR Ground
Dining Room Features
Eat-in Kitchen, Formal
Window Features
Window Coverings
Door Features
French Doors
Laundry Features
Washer/Dryer Hookup, Laundry in Residence, Laundry Tub
Patio And Porch Features
Spa Features
Cooling
Ceiling Fan(s), Central Electric
Heating
Central Electric
Foundation Details
Concrete Block
EXTERIOR FEATURES
Total Parking
2
Roof
Tile
Fencing
Frontage Type
Gulf Access
Boat Access
Car Port Spaces
Car Port Desc
Construction Materials
Concrete Block, Stucco
Foundation Details
Concrete Block
Exterior Features
Boat Dock Private, Dock Included, Elec Avail at dock, Water Avail at Dock, Wooden Dock
Security Features
Smoke Detector(s), Gated Community
Accessibility Features
Fireplace Features
Parking Features
Driveway Paved, Attached
Amenities
Basketball Court, Clubhouse, Community Boat Dock, Community Boat Ramp, Community Boat Slip, Pool, Shopping, Sidewalk, Streetlight, Tennis Court(s), Underground Utility, Fitness Center, Internet Access, Marina, See Remarks, Pickleball, Restaurant
Waterfront Features
Basin, Canal Front, Intersecting Canal, Seawall
Pool Features
Community, Below Ground, Concrete, Equipment Stays, Electric Heat
SCHOOL DETAILS
Elementary School
SCHOOL CHOICE
Elementary School District
NA
Middle / Junior School
SCHOOL CHOICE
Middle / Junior School District
NA
High School
SCHOOL CHOICE
High School District
NA
YOUR REAL ESTATE EXPERT

Rick & Chris Parlante are professional real estate agents specializing in the South West Florida real estate market.
The Parlante Group Real Estate | Downing-Frye Realty, Inc.
8950 Fontana Del Sol Way #100 Naples, FL 34109
Direct Line 239-261-9050 | Fax 239-330-9004
nosnownaples.com | Email: info@nosnownaples.com
CIPS - Certified International Property Specialist