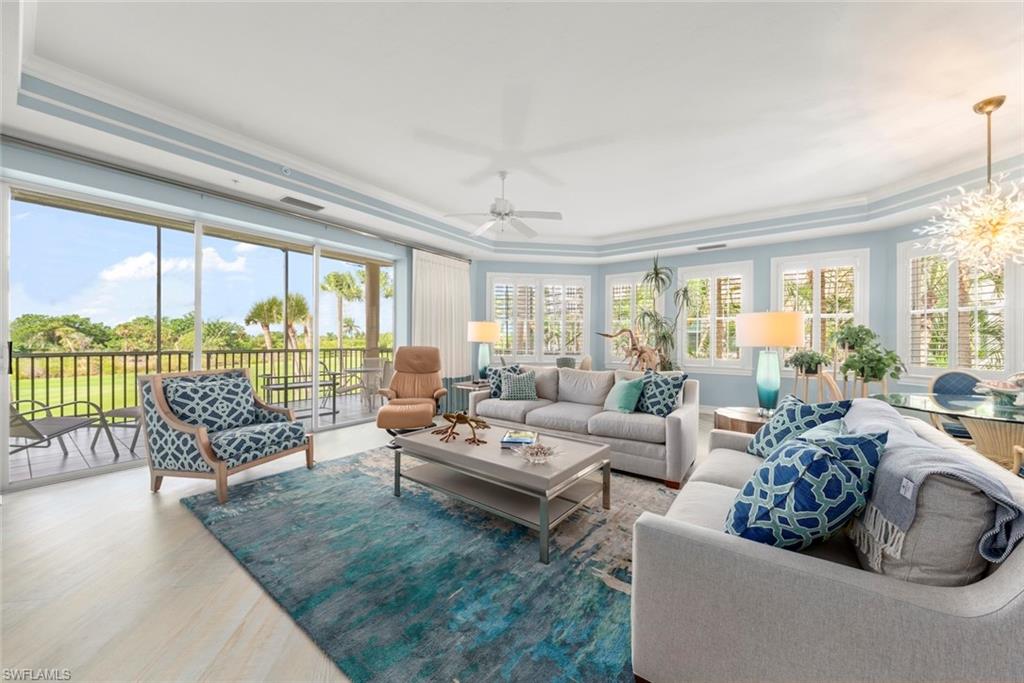


5669 Baltusrol CT 2B
$948,000.00
THE SANCTUARY
MLS: 2025012707
Bedrooms
3 Bed
BathRooms
3.5
Year Build
1996
Payment
$5,676.36
Living Area
2348 sqft
Lot Size in Sq.ft
6386 sqft
List Price/SqFt
$403.75
Status
Active
5669 Baltusrol CT 2B at THE SANCTUARY - $948,000.00 - Residential - 3 Beds - 3.1 Baths - 2348 Sqft - 1996 Build. HERON AT THE SANCTUARY II - Lee - SANIBEL - FL
Sweeping vistas across the wide par-5 ninth fairway to the preserve and waterway beyond set the scene for thisbeautifully appointed second-floor Heron II condominium. A spacious wraparound lanai invites you to enjoy serene mornings and dramatic sunsets amid nature’s backdrop. Inside, a newer kitchen with elegant, neutral finishes blends seamlessly with the open living space, complemented by luxury laminate flooring throughout. The primary suite is a tranquil retreat featuring a sitting area, two walk-in closets, and a marble-accented bath with a separate whirlpool tub and large shower. This low-density complex offers exceptional privacy, bordered by preserved land across the street and shared amenities limited to a single neighboring building—just six units in total. Residents of The Heron enjoy a heated pool, private garage, entry foyer, and ample storage. Superbly constructed and professionally maintained, this exquisite residence offers the rare opportunity to live within The Sanctuary, an Audubon-recognized golf communitycelebrated for its natural beauty and refined lifestyle.
MLS DETAILS
City
SANIBEL
County
Lee
Township
NA
ParcelNumber
12-46-21-T1-00501.02B0
Development Name
THE SANCTUARY
Sub Condo
HERON AT THE SANCTUARY II
Architectural Style
Apartment, Low Rise (1-3)
Courtesy Of
Kingfisher Real Estate, Inc.
View
Golf Course
Showing Instructions
NA
Living Area
2348 Sqft
Lot Size
6386 Sqft
Lot Dimension
0 X 0 X 0 X 0
Furnished
Unfurnished
Levels
3
Property Type
Residential
Road Surface Type
NA
Water Source
Central
Flooring
Marble, Tile, Vinyl
Floor Plan Type
Split Bedrooms
MLS Area Major
SI01 - Sanibel Island
Storm Protection
Other
Community Types
Golf Course
Community Features
Clubhouse, Pool, Golf, Tennis Court(s)
Building Features
Building Description
Garden Apt
Equipment
Dryer, Refrigerator, Washer
Rooms Details
Laundry in Residence
FINANCIALS
Recurring Fee
HOA Fee:
$4,900.00 - Quarterly
Master HOA Fee:
$1,150.00 - Annually
Condo Fee:
$0.00
Special Assessment Fee:
$0.00
Other Fee:
$0.00
Land Lease:
$0.00
Annual Food & Beverage Min::
$0.00
Mandatory Club Fee:
$0.00
Rec. Lease Fee:
$0.00
Total Anual Recurring Fee:
$20,750.00
One Time Fee
Mandatory Club Fee:
$0.00
Land Lease:
$0.00
Rec. Lease Fee:
$0.00
Other Fee:
$0.00
Spec Assessment:
$0.00
Transfer Fee:
$0.00
Application Fee:
$0.00
Total One Time Fee:
$0.00
Association Amenities [Included in Fees]
Clubhouse, Pool, Golf Course, Tennis Court(s)
Fee Includes
Cable, Insurance, Lawn/Land Maintenance, Pest Control Exterior, Rec Facilities, Water
Tax Annual Amount
$6,538.28
INTERIOR FEATURES
Rooms Total
Bedrooms
3
BathroomsFull
3
BathroomsHalf
1
Living Area
2348 Sqft
Sewer
Utilities
Carport Spaces
1
Covered Spaces
2
Electric
Pets Allowed
Limits
Irrigation Source
Central
Garage Spaces
1
Gas
Green Energy Generation
Irrigation Source
Central
Private Pool
Yes
Pool Features
Community, Below Ground
Private SPA
No
Spa Features
NA
Appliances
Dryer, Refrigerator, Washer
Interior Features
Smoke Detectors
Bedroom Features
Dining Room Features
Dining - Living
Window Features
Door Features
Laundry Features
Laundry in Residence
Patio And Porch Features
Spa Features
Cooling
Central Electric
Heating
Central Electric
Foundation Details
Concrete Block
EXTERIOR FEATURES
Total Parking
2
Roof
Tile
Fencing
Frontage Type
Gulf Access
Boat Access
Car Port Spaces
Car Port Desc
Construction Materials
Concrete Block, Stucco
Foundation Details
Concrete Block
Exterior Features
Courtyard
Security Features
Smoke Detector(s)
Accessibility Features
Fireplace Features
Parking Features
1 Assigned, Detached, Attached Carport
Amenities
Clubhouse, Pool, Golf Course, Tennis Court(s)
Waterfront Features
None
Pool Features
Community, Below Ground
SCHOOL DETAILS
Elementary School
NA
Elementary School District
NA
Middle / Junior School
NA
Middle / Junior School District
NA
High School
NA
High School District
NA
YOUR REAL ESTATE EXPERT

Rick & Chris Parlante are professional real estate agents specializing in the South West Florida real estate market.
The Parlante Group Real Estate | Downing-Frye Realty, Inc.
8950 Fontana Del Sol Way #100 Naples, FL 34109
Direct Line 239-261-9050 | Fax 239-330-9004
nosnownaples.com | Email: info@nosnownaples.com
CIPS - Certified International Property Specialist