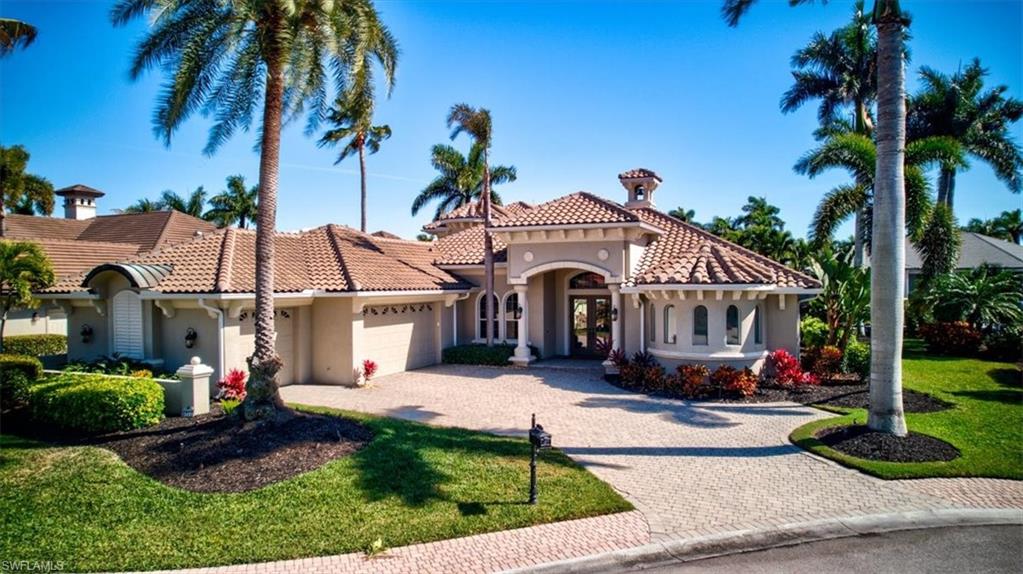


5711 Yardarm CT
$2,999,000.00
CAPE HARBOUR
MLS: 2026021051
Bedrooms
5 Bed
BathRooms
4
Year Build
2003
Payment
$17,957.18
Living Area
3970 sqft
Lot Size in Sq.ft
14070 sqft
List Price/SqFt
$755.42
Status
Active
5711 Yardarm CT at CAPE HARBOUR - $2,999,000.00 - Residential - 5 Beds - 4.0 Baths - 3970 Sqft - 2003 Build. HARBOUR PRESERVE - Lee - CAPE CORAL - FL
Experience luxury waterfront living at its finest in one of Cape Coral’s most prestigious gated yachting communities Cape Harbour. Perfectly positioned in Gate 3, this spectacular fully remodeled turnkey estate delivers exceptional design, upscale finishes, and the ultimate Florida lifestyle.From the moment you enter, the attention to detail is undeniable. This stunning two-story residence has been completely transformed with sophisticated designer furnishings, luxury vinyl plank flooring throughout, elegant lighting, fresh interior and exterior paint, oversized 9.25 inch baseboards, and expansive 90-degree impact sliders that seamlessly blend indoor and outdoor living. The thoughtfully designed floor plan features 4 spacious bedrooms on the main level, including an impressive primary suite, 3 beautifully updated bathrooms, formal and casual dining spaces, and a chef-inspired kitchen equipped with quartz countertops, GE Profile stainless steel appliances, and a gas cooktop designed for entertaining. Upstairs offers a private guest retreat or bonus living area complete with a 5th bedroom, 4th Bathroom, wet bar, and private balcony overlooking the resort-style pool and tranquil canal views. Step outside to your private tropical oasis featuring an expansive covered lanai, full outdoor summer kitchen, heated pool and spa, cascading waterfall feature, and lush mature landscaping creating the perfect setting for relaxation or entertaining. For boating enthusiasts, this property is a dream come true with a wraparound dock and 20,000-pound boat lift providing quick access to open water. Offered fully furnished and move-in ready, this exceptional waterfront residence combines elegance, comfort, and the coveted Southwest Florida boating lifestyle all in one extraordinary package.
MLS DETAILS
City
CAPE CORAL
County
Lee
Township
NA
ParcelNumber
21-45-23-C1-00102.0530
Development Name
CAPE HARBOUR
Sub Condo
HARBOUR PRESERVE
Architectural Style
Two Story, Single Family
Courtesy Of
Coldwell Banker Realty
View
Canal, Landscaped Area, Water Feature
Showing Instructions
NA
Living Area
3970 Sqft
Lot Size
14070 Sqft
Lot Dimension
108 X 140 X 110 X 114
Furnished
Turnkey
Levels
2
Property Type
Residential
Road Surface Type
NA
Water Source
Assessment Paid
Flooring
Vinyl
Floor Plan Type
Split Bedrooms, 2 Story
MLS Area Major
CC22 - Cape Coral Unit 69,70,72-
Storm Protection
Impact Resistant Doors, Impact Resistant Windows
Community Types
Boating, Gated
Community Features
Clubhouse, Sidewalks, Tennis Court(s), Pool, Fitness Center, Restaurant, Gated
Building Features
DSL/Cable Available
Building Description
2 Story
Equipment
Auto Garage Door, Cooktop - Gas, Dishwasher, Disposal, Double Oven, Dryer, Refrigerator/Freezer, Wall Oven, Warming Tray, Washer, Wine Cooler
Rooms Details
Balcony, Great Room, Laundry in Residence, Screened Lanai/Porch
FINANCIALS
Recurring Fee
HOA Fee:
$272.00 - Monthly
Master HOA Fee:
$0.00
Condo Fee:
$0.00
Special Assessment Fee:
$0.00
Other Fee:
$0.00
Land Lease:
$0.00
Annual Food & Beverage Min::
$0.00
Mandatory Club Fee:
$0.00
Rec. Lease Fee:
$0.00
Total Anual Recurring Fee:
$3,264.00
One Time Fee
Mandatory Club Fee:
$0.00
Land Lease:
$0.00
Rec. Lease Fee:
$0.00
Other Fee:
$0.00
Spec Assessment:
$0.00
Transfer Fee:
$2,500.00
Application Fee:
$0.00
Total One Time Fee:
$2,650.00
Association Amenities [Included in Fees]
Basketball Court, Barbecue, Bike And Jog Path, Clubhouse, Community Boat Ramp, Community Gulf Boat Access, Shopping, Sidewalk, Tennis Court(s), Underground Utility, Pool, Community Room, Fitness Center, Marina, Pickleball, Restaurant
Fee Includes
Irrigation Water, Legal/Accounting, Manager, Rec Facilities, Reserve, Security, Street Lights, Street Maintenance
Tax Annual Amount
$22,915.31
INTERIOR FEATURES
Rooms Total
Bedrooms
5
BathroomsFull
4
BathroomsHalf
Living Area
3970 Sqft
Sewer
Utilities
Carport Spaces
Covered Spaces
3
Electric
Pets Allowed
Yes
Irrigation Source
Assessment Paid
Garage Spaces
3
Gas
Propane
Green Energy Generation
Irrigation Source
Assessment Paid
Private Pool
Yes
Pool Features
Community, Below Ground, Concrete, Equipment Stays, Electric Heat, Salt Water, Screen Enclosure
Private SPA
Yes
Spa Features
Below Ground, Concrete, Equipment Stays, Heated Electric
Appliances
Gas Cooktop, Dishwasher, Disposal, Double Oven, Dryer, Refrigerator/Freezer, Wall Oven, Warming Tray, Washer, Wine Cooler
Interior Features
Bar, Built-In Cabinets, Foyer, Pantry, Smoke Detectors, Tray Ceiling(s), Vaulted Ceiling(s), Walk-In Closet(s), Wet Bar
Bedroom Features
Master BR Ground, Split Bedrooms
Dining Room Features
Breakfast Bar, Breakfast Room, Formal
Window Features
Door Features
Laundry Features
Laundry in Residence
Patio And Porch Features
Spa Features
Below Ground, Concrete, Equipment Stays, Heated Electric
Cooling
Ceiling Fan(s), Central Electric
Heating
Central Electric
Foundation Details
Concrete Block
EXTERIOR FEATURES
Total Parking
3
Roof
Tile
Fencing
Frontage Type
Gulf Access
Boat Access
Car Port Spaces
Car Port Desc
Construction Materials
Concrete Block, Stucco
Foundation Details
Concrete Block
Exterior Features
Boat Dock Private, Boat Lift, Captain's Walk, Dock Included, Elec Avail at dock, Tiki Hut, Balcony, Screened Lanai/Porch, Built In Grill, Outdoor Kitchen
Security Features
Gated Community, Smoke Detector(s)
Accessibility Features
Fireplace Features
Parking Features
Driveway Paved, Attached
Amenities
Basketball Court, Barbecue, Bike And Jog Path, Clubhouse, Community Boat Ramp, Community Gulf Boat Access, Shopping, Sidewalk, Tennis Court(s), Underground Utility, Pool, Community Room, Fitness Center, Marina, Pickleball, Restaurant
Waterfront Features
Canal Front
Pool Features
Community, Below Ground, Concrete, Equipment Stays, Electric Heat, Salt Water, Screen Enclosure
SCHOOL DETAILS
Elementary School
NA
Elementary School District
NA
Middle / Junior School
NA
Middle / Junior School District
NA
High School
NA
High School District
NA
YOUR REAL ESTATE EXPERT

Rick & Chris Parlante are professional real estate agents specializing in the South West Florida real estate market.
The Parlante Group Real Estate | Downing-Frye Realty, Inc.
8950 Fontana Del Sol Way #100 Naples, FL 34109
Direct Line 239-261-9050 | Fax 239-330-9004
nosnownaples.com | Email: info@nosnownaples.com
CIPS - Certified International Property Specialist