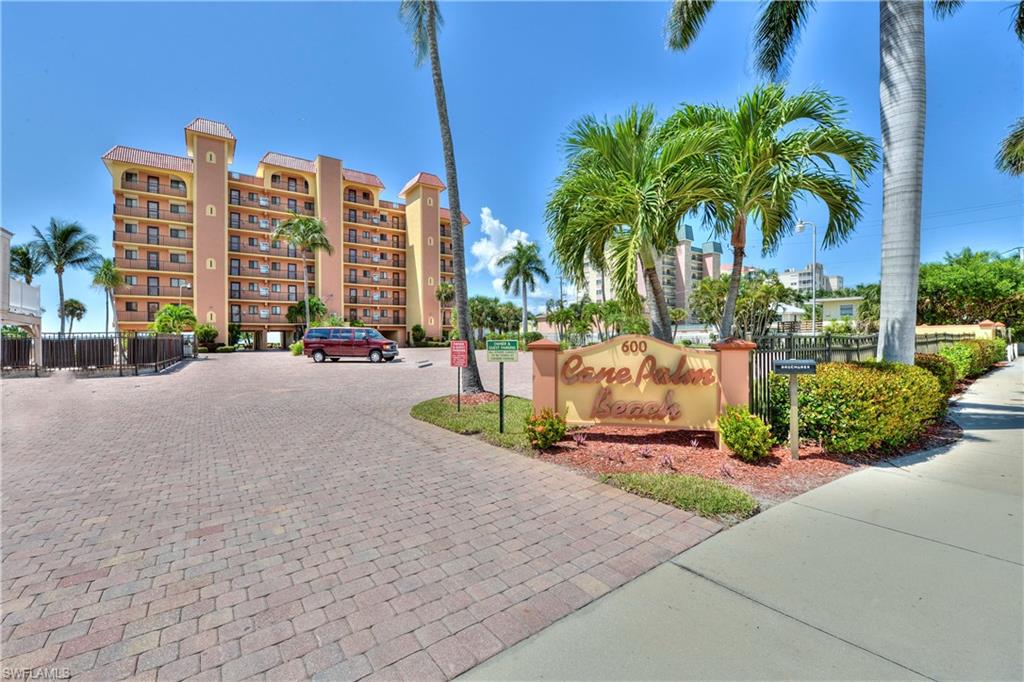


600 Estero BLVD 106
$625,000.00
CANE PALM BEACH CONDO
MLS: 224056813
Bedrooms
2 Bed
BathRooms
2
Year Build
1978
Payment
$3,742.33
Living Area
774 sqft
Lot Size in Sq.ft
5685 sqft
List Price/SqFt
$807.49
Status
Expired
600 Estero BLVD 106 at CANE PALM BEACH CONDO - $625,000.00 - Residential - 2 Beds - 2.0 Baths - 774 Sqft - 1978 Build. CANE PALM BEACH CONDO - Lee - FORT MYERS BEACH - FL
DIRECT BEACHFRONT on the desirable North-end of the island with gulf front lanai and bay front views from the kitchen! 1st floor, CORNER UNIT, 2BR, 2BA - the unit sustained significant damage from hurricane Ian - the unit and the building are still under construction. Here is your chance to put the unit back together your way. Prior to Ian, these units were selling in the 800s. This unit has been priced to allow the new owner to pay for assessments while building equity. Unit being sold AS IS. The building will have a new roof, new plumbing, new electric, new elevator, updated pool area with tiki hut, and a new community room. Unit 106 is down to the studs and the association will provide a new AC; new water heater; impact slider doors and windows replacing the broken doors/windows; new front door and drywall. There is also a chance of flood insurance proceeds going to the new owner (pending litigation). Weekly Rentals allowed and (optional) on-site rental program for owners. Walking distance to Time Square for entertainment, shops, restaurants and Margaritaville. On-site laundry facility. PHOTOS Are Pre-Ian. Cash only. The Northend is a special corner of Fort Myers Beach bordered by Bowditch park on one end and the downtown Times Square on the other. The property will effectively be new construction when completed.
MLS DETAILS
City
FORT MYERS BEACH
County
Lee
Township
NA
ParcelNumber
24-46-23-W4-02200.6030
Development Name
CANE PALM BEACH CONDO
Sub Condo
CANE PALM BEACH CONDO
Architectural Style
Mid Rise (4-7)
Courtesy Of
Keller Williams Realty Fort Myers and the Islands
View
Gulf
Showing Instructions
NA
Living Area
774 Sqft
Lot Size
5685 Sqft
Lot Dimension
0 X 0 X 0 X 0
Furnished
Unfurnished
Levels
7
Property Type
Residential
Road Surface Type
NA
Water Source
Central
Flooring
Tile
Floor Plan Type
Great Room
MLS Area Major
FB01 - Bodwitch Pointe to Cresce
Storm Protection
None
Community Types
Condo/Hotel
Community Features
Clubhouse, Pool, Sidewalks
Building Features
Common Area Washer/Dryer
Building Description
Stilts
Equipment
None
Rooms Details
Screened Balcony
FINANCIALS
Recurring Fee
HOA Fee:
$0.00
Master HOA Fee:
$0.00
Condo Fee:
$2,504.00 - Quarterly
Special Assessment Fee:
$0.00
Other Fee:
$0.00
Land Lease:
$0.00
Annual Food & Beverage Min::
$0.00
Mandatory Club Fee:
$0.00
Rec. Lease Fee:
$0.00
Total Anual Recurring Fee:
$10,016.00
One Time Fee
Mandatory Club Fee:
$0.00
Land Lease:
$0.00
Rec. Lease Fee:
$0.00
Other Fee:
$0.00
Spec Assessment:
$0.00
Transfer Fee:
$0.00
Application Fee:
$0.00
Total One Time Fee:
$350.00
Association Amenities [Included in Fees]
Barbecue, Clubhouse, Common Laundry, Pool, Sidewalk
Fee Includes
Laundry Facilities, Lawn/Land Maintenance, Manager, Rec Facilities, Repairs, Reserve, Trash Removal, Water
Tax Annual Amount
$2,233.00
INTERIOR FEATURES
Rooms Total
Bedrooms
2
BathroomsFull
2
BathroomsHalf
Living Area
774 Sqft
Sewer
Utilities
Carport Spaces
Covered Spaces
Electric
Pets Allowed
No
Irrigation Source
Central
Garage Spaces
Gas
Green Energy Generation
Irrigation Source
Central
Private Pool
No
Pool Features
Community
Private SPA
No
Spa Features
NA
Appliances
None
Interior Features
Bedroom Features
Dining Room Features
Dining - Living
Window Features
Door Features
Laundry Features
Common Area
Patio And Porch Features
Spa Features
Cooling
Air Purifier, Ceiling Fan(s)
Heating
Central Electric
Foundation Details
Concrete Block
EXTERIOR FEATURES
Total Parking
Roof
Built-Up
Fencing
Frontage Type
Gulf Access
Boat Access
Car Port Spaces
Car Port Desc
Construction Materials
Concrete Block, Stucco
Foundation Details
Concrete Block
Exterior Features
Screened Balcony
Security Features
Accessibility Features
Fireplace Features
Parking Features
Common
Amenities
Barbecue, Clubhouse, Common Laundry, Pool, Sidewalk
Waterfront Features
Gulf Frontage, On the Gulf Beach
Pool Features
Community
SCHOOL DETAILS
Elementary School
NA
Elementary School District
NA
Middle / Junior School
NA
Middle / Junior School District
NA
High School
NA
High School District
NA
YOUR REAL ESTATE EXPERT

Rick & Chris Parlante are professional real estate agents specializing in the South West Florida real estate market.
The Parlante Group Real Estate | Downing-Frye Realty, Inc.
8950 Fontana Del Sol Way #100 Naples, FL 34109
Direct Line 239-261-9050 | Fax 239-330-9004
nosnownaples.com | Email: info@nosnownaples.com
CIPS - Certified International Property Specialist