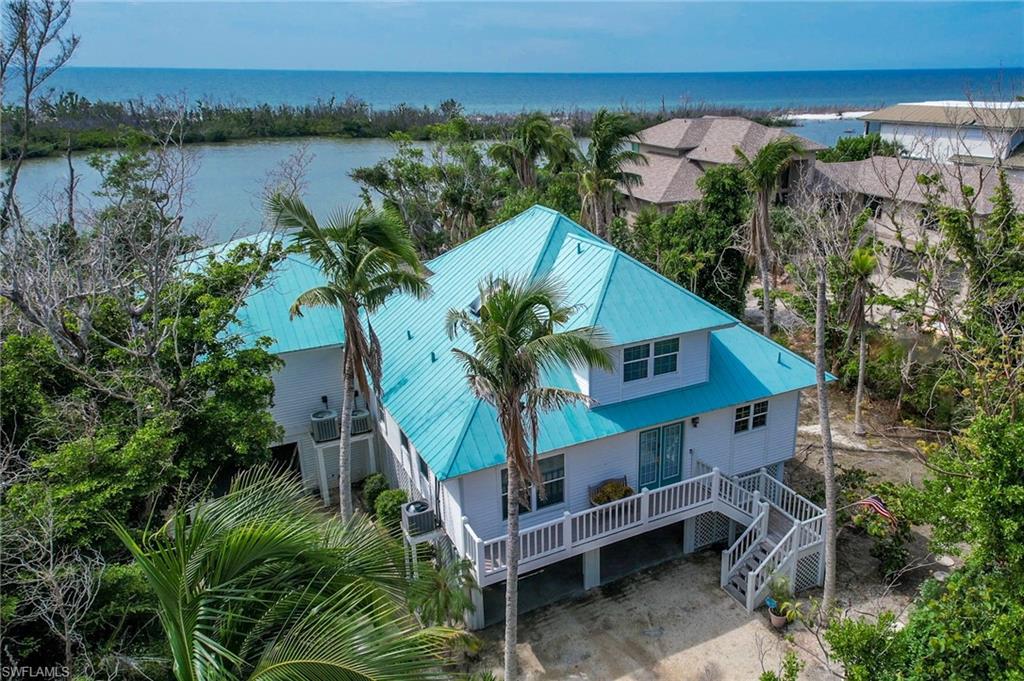


6003 Clam Bayou LN
$1,595,000.00
WHITE HERON SUBDIVISION
MLS: 223070837
Bedrooms
4+Den
BathRooms
3
Year Build
1987
Payment
$9,550.42
Living Area
3440 sqft
Lot Size in Sq.ft
46958 sqft
List Price/SqFt
$463.66
Status
Terminated
6003 Clam Bayou LN at WHITE HERON SUBDIVISION - $1,595,000.00 - Residential - 4 Beds - 3.0 Baths - 3440 Sqft - 1987 Build. WHITE HERON SUBDIVISION - Lee - SANIBEL - FL
This spacious home along the shore of Clam Bayou offers multiple decks with amazing views of the Bayou and the Gulf of Mexico. Elevated and thoughtfully designed to accommodate a large family or guests, this welcoming home sits at the end of a meandering shell driveway surrounded by the peaceful tranquility of Sanibel’s west end. From the house, the Gulf is a short kayak trip across the water or an easy walk, bike ride or drive to Blind Pass and Turner Beaches. The fenced backyard includes beautiful space for gardens surrounding a lovely pool and spa. Three separate exterior staircases connect this outdoor living space with the home which features two large living rooms, den, four bedrooms, three bathrooms, and ample storage. The private waterfront setting of this home is enhanced by a dock that provides a place to enjoy immediate views of the water and wildlife and brings the beauty of the Bayou into your new backyard.
MLS DETAILS
City
SANIBEL
County
Lee
Township
NA
ParcelNumber
11-46-21-T3-0050B.0100
Development Name
WHITE HERON SUBDIVISION
Sub Condo
WHITE HERON SUBDIVISION
Architectural Style
Two Story, Single Family
Courtesy Of
Pfeifer Realty Group LLC
View
Canal, Partial Gulf, Water
Showing Instructions
NA
Living Area
3440 Sqft
Lot Size
46958 Sqft
Lot Dimension
104 X 454 X 105 X 462
Furnished
Partially
Levels
2
Property Type
Residential
Road Surface Type
Paved
Water Source
Central
Flooring
Tile
Floor Plan Type
2 Story
MLS Area Major
SI01 - Sanibel Island
Storm Protection
Impact Resistant Doors, Impact Resistant Windows
Community Types
Boating, Non-Gated
Community Features
Building Features
DSL/Cable Available
Building Description
2 Story
Equipment
Auto Garage Door, Central Vacuum, Dishwasher, Disposal, Dryer, Microwave, Range, Refrigerator/Icemaker, Security System, Smoke Detector, Washer
Rooms Details
Den - Study, Family Room, Guest Bath, Laundry in Residence, Open Porch/Lanai, Screened Lanai/Porch
FINANCIALS
Recurring Fee
HOA Fee:
$0.00
Master HOA Fee:
$0.00
Condo Fee:
$0.00
Special Assessment Fee:
$0.00
Other Fee:
$0.00
Land Lease:
$0.00
Annual Food & Beverage Min::
$0.00
Mandatory Club Fee:
$0.00
Rec. Lease Fee:
$0.00
Total Anual Recurring Fee:
$0.00
One Time Fee
Mandatory Club Fee:
$0.00
Land Lease:
$0.00
Rec. Lease Fee:
$0.00
Other Fee:
$0.00
Spec Assessment:
$0.00
Transfer Fee:
$0.00
Application Fee:
$0.00
Total One Time Fee:
$0.00
Association Amenities [Included in Fees]
None
Fee Includes
None
Tax Annual Amount
$13,580.00
INTERIOR FEATURES
Rooms Total
Bedrooms
4
BathroomsFull
3
BathroomsHalf
Living Area
3440 Sqft
Sewer
Utilities
Carport Spaces
Covered Spaces
3
Electric
Pets Allowed
Yes
Irrigation Source
Central
Garage Spaces
3
Gas
Green Energy Generation
Irrigation Source
Central
Private Pool
Yes
Pool Features
Below Ground, Equipment Stays, Electric Heat, Screen Enclosure
Private SPA
Yes
Spa Features
Below Ground, Equipment Stays, Heated Electric, Screened
Appliances
Dishwasher, Disposal, Dryer, Microwave, Range, Refrigerator/Icemaker, Washer
Interior Features
Built-In Cabinets, Cathedral Ceiling(s), Foyer, French Doors, Smoke Detectors, Walk-In Closet(s)
Bedroom Features
Master BR Upstairs
Dining Room Features
Dining - Living
Window Features
Skylight(s)
Door Features
French Doors
Laundry Features
Laundry in Residence
Patio And Porch Features
Awning(s), Deck, Patio
Spa Features
Below Ground, Equipment Stays, Heated Electric, Screened
Cooling
Ceiling Fan(s), Central Electric, Zoned
Heating
Central Electric, Zoned
Foundation Details
Pillar/Post/Pier
EXTERIOR FEATURES
Total Parking
3
Roof
Metal
Fencing
Fenced
Frontage Type
Gulf Access
Boat Access
Car Port Spaces
Car Port Desc
Construction Materials
Wood Frame, Stucco, Vinyl Siding
Foundation Details
Pillar/Post/Pier
Exterior Features
Awning(s), Open Porch/Lanai, Screened Lanai/Porch, Outdoor Shower
Security Features
Security System, Smoke Detector(s)
Accessibility Features
Fireplace Features
Parking Features
Driveway Unpaved, Attached
Amenities
None
Waterfront Features
Canal Front
Pool Features
Below Ground, Equipment Stays, Electric Heat, Screen Enclosure
SCHOOL DETAILS
Elementary School
NA
Elementary School District
NA
Middle / Junior School
NA
Middle / Junior School District
NA
High School
NA
High School District
NA
YOUR REAL ESTATE EXPERT

Rick & Chris Parlante are professional real estate agents specializing in the South West Florida real estate market.
The Parlante Group Real Estate | Downing-Frye Realty, Inc.
8950 Fontana Del Sol Way #100 Naples, FL 34109
Direct Line 239-261-9050 | Fax 239-330-9004
nosnownaples.com | Email: info@nosnownaples.com
CIPS - Certified International Property Specialist