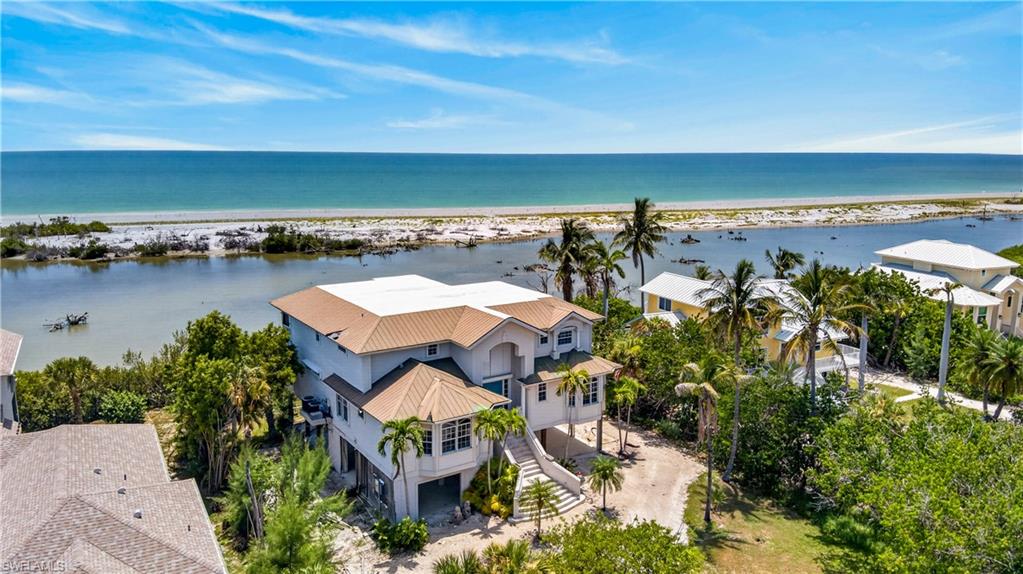


6007 Clam Bayou LN
$1,475,000.00
WHITE HERON SUBDIVISION
MLS: 2026017537
Bedrooms
4 Bed
BathRooms
4.5
Year Build
1996
Payment
$8,831.89
Living Area
4523 sqft
Lot Size in Sq.ft
42689 sqft
List Price/SqFt
$326.11
Status
Pending
6007 Clam Bayou LN at WHITE HERON SUBDIVISION - $1,475,000.00 - Residential - 4 Beds - 4.1 Baths - 4523 Sqft - 1996 Build. WHITE HERON SUBDIVISION - Lee - SANIBEL - FL
Stunning Gulf views looking over Sanibel's majestic Clam Bayou make this home an incredible opportunity. The property combines access to the beach by water and by land with the ability to enjoy boating, kayaking, and fishing in the Bayou, all surrounded by nature and wildlife. Showcasing all of what makes Sanibel so incredible, this is the property of a lifetime and is ready to be turned into your spectacular island retreat. Low density on the beach with no condos in sight, this part of the island allows you to experience the splendor of the island in a quiet, peaceful setting where birds and the surf are the loudest things you'll hear. The elevated home has high ceilings, large rooms, open living areas, plentiful windows that perfectly capture the amazing views, and an elevated pool area that beautifully blends indoor and outdoor living spaces. The home needs a new roof and significant interior and exterior repair but the AC is running and the property is kept clean and maintained. There is a private elevator that travels from ground level to top floor, although it is currently not operational. The floor plans for the home are available and are attached to the listing: a great way to start planning your renovation! Opportunities like this one are extremely rare... don't miss it!
MLS DETAILS
City
SANIBEL
County
Lee
Township
NA
ParcelNumber
11-46-21-T3-0050B.0080
Development Name
WHITE HERON SUBDIVISION
Sub Condo
WHITE HERON SUBDIVISION
Architectural Style
Two Story, Single Family
Courtesy Of
Pfeifer Realty Group LLC
View
Basin, Gulf, Mangroves, Preserve
Showing Instructions
NA
Living Area
4523 Sqft
Lot Size
42689 Sqft
Lot Dimension
100 X 455 X 95 X 433
Furnished
Unfurnished
Levels
3
Property Type
Residential
Road Surface Type
Dirt
Water Source
Central
Flooring
Carpet, Tile, Wood
Floor Plan Type
2 Story
MLS Area Major
SI01 - Sanibel Island
Storm Protection
Other
Community Types
Non-Gated
Community Features
Building Features
Building Description
2 Story, Stilts
Equipment
Cooktop - Gas, Dishwasher, Dryer, Other, Refrigerator, Wall Oven, Washer
Rooms Details
Den - Study, Laundry in Residence, Other
FINANCIALS
Recurring Fee
HOA Fee:
$0.00
Master HOA Fee:
$0.00
Condo Fee:
$0.00
Special Assessment Fee:
$0.00
Other Fee:
$0.00
Land Lease:
$0.00
Annual Food & Beverage Min::
$0.00
Mandatory Club Fee:
$0.00
Rec. Lease Fee:
$0.00
Total Anual Recurring Fee:
$0.00
One Time Fee
Mandatory Club Fee:
$0.00
Land Lease:
$0.00
Rec. Lease Fee:
$0.00
Other Fee:
$0.00
Spec Assessment:
$0.00
Transfer Fee:
$0.00
Application Fee:
$0.00
Total One Time Fee:
$0.00
Association Amenities [Included in Fees]
None
Fee Includes
None
Tax Annual Amount
$3,055.47
INTERIOR FEATURES
Rooms Total
Bedrooms
4
BathroomsFull
4
BathroomsHalf
1
Living Area
4523 Sqft
Sewer
Utilities
Carport Spaces
Covered Spaces
4
Electric
Pets Allowed
Yes
Irrigation Source
NoneOther
Garage Spaces
4
Gas
Propane
Green Energy Generation
Irrigation Source
NoneOther
Private Pool
Yes
Pool Features
Pool/Spa Combo, See Remarks
Private SPA
Yes
Spa Features
Pool Integrated
Appliances
Gas Cooktop, Dishwasher, Dryer, Other, Refrigerator, Wall Oven, Washer
Interior Features
Cathedral Ceiling(s), Fireplace, Foyer, Laundry Tub, Walk-In Closet(s)
Bedroom Features
Two Master Suites
Dining Room Features
Breakfast Bar, Breakfast Room, Formal
Window Features
Door Features
Laundry Features
Laundry in Residence, Laundry Tub
Patio And Porch Features
Deck
Spa Features
Pool Integrated
Cooling
Ceiling Fan(s), Central Electric
Heating
Central Electric
Foundation Details
Pillar/Post/Pier
EXTERIOR FEATURES
Total Parking
4
Roof
Built-Up, Metal
Fencing
Frontage Type
Gulf Access
Boat Access
Car Port Spaces
Car Port Desc
Construction Materials
Wood Frame, Vinyl Siding
Foundation Details
Pillar/Post/Pier
Exterior Features
Outdoor Shower
Security Features
Accessibility Features
Fireplace Features
Parking Features
Under Bldg Open, Attached
Amenities
None
Waterfront Features
Basin, Canal Front, Mangrove
Pool Features
Pool/Spa Combo, See Remarks
SCHOOL DETAILS
Elementary School
NA
Elementary School District
NA
Middle / Junior School
NA
Middle / Junior School District
NA
High School
NA
High School District
NA
YOUR REAL ESTATE EXPERT

Rick & Chris Parlante are professional real estate agents specializing in the South West Florida real estate market.
The Parlante Group Real Estate | Downing-Frye Realty, Inc.
8950 Fontana Del Sol Way #100 Naples, FL 34109
Direct Line 239-261-9050 | Fax 239-330-9004
nosnownaples.com | Email: info@nosnownaples.com
CIPS - Certified International Property Specialist