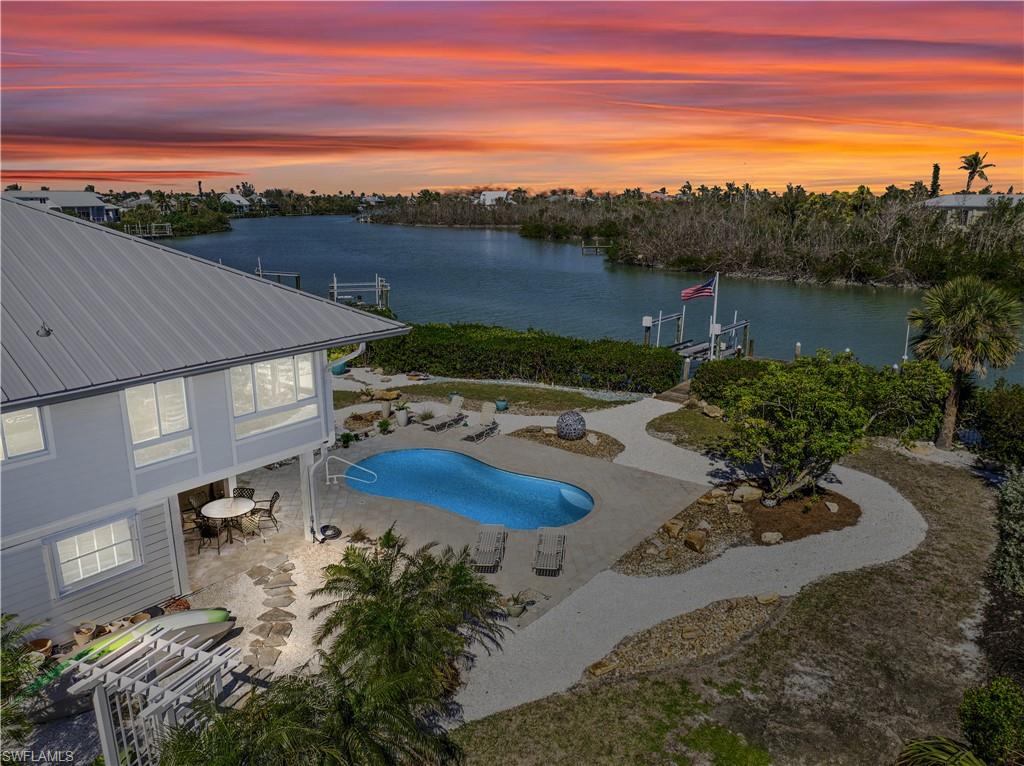


6010 White Heron LN
$1,895,000.00
WHITE HERON SUBDIVISION
MLS: 225014161
Bedrooms
3 Bed
BathRooms
2.5
Year Build
1988
Payment
$11,346.74
Living Area
2148 sqft
Lot Size in Sq.ft
60156 sqft
List Price/SqFt
$882.22
Status
Sold
6010 White Heron LN at WHITE HERON SUBDIVISION - $1,895,000.00 - Residential - 3 Beds - 2.1 Baths - 2148 Sqft - 1988 Build. WHITE HERON SUBDIVISION - Lee - SANIBEL - FL
The White Heron House is a rare gem on Sanibel, nestled on 1.38 acres of pristine land. Boasting an expansive, nearly 180-degree view of Dinkins Bayou, this property is a haven for wildlife enthusiasts. Herons, ibises, and egrets frequently glide past the home, while manatees and dolphins are often spotted gracefully swimming near the dock. These gentle mammals thrive in the calm, tranquil waters that make the White Heron House a true retreat. Step inside this charming 3-bedroom, 2.5-bath home, outfitted with impact resistant windows and siding doors, and you're immediately drawn into the main living area, where floor-to-ceiling windows frame breathtaking, endless water views of Dinkins Bayou. Outdoor living at its finest—step onto the covered, screened lanai, where a stunning cypress wood ceiling adds to the home’s natural charm, allowing you to fully immerse yourself in Sanibel’s serene beauty. The open-concept living space is adorned with wooden cathedral ceilings, seamlessly flowing from the spacious living area to the gourmet kitchen and into the spectacular dining space. Nearly 360 degrees of windows flood the dining area with warm natural light, creating the illusion of dining in a glass house with panoramic views. The chef’s kitchen is designed for both function and style, featuring an oversized island, authentic barnwood accents, all wood cabinetry with soft-close drawers, and top-of-the-line JennAir and Wolf appliances—a dream for entertaining. The spacious primary suite is a true retreat, offering tranquil water views and a beautifully updated en-suite bathroom with a walk-in shower, seamlessly blending comfort with the home’s timeless aesthetic. Two additional guest bedrooms provide ample space for family and friends. Step outside to the backyard oasis, where you can lounge by the pool and soak in the Florida sunshine. For fishing enthusiasts, this home is nothing short of a Florida fisherman’s dream. At the bayou’s edge, a newer dock and electric lift (with remote control) accommodate kayaks and powerboats, granting easy access to Pine Island Sound, Roosevelt Channel, and the Gulf. For peace of mind, the home is equipped with a whole-home generator, ensuring uninterrupted comfort during power outages. Additional upgrades include a new metal roof and Hardie board siding, enhancing both durability and curb appeal. This is a must-see home—a private island retreat, a fishing paradise, and a wildlife sanctuary all in one. Seller does not warrant pool heater.
MLS DETAILS
City
SANIBEL
County
Lee
Township
NA
ParcelNumber
11-46-21-T3-0050A.0060
Development Name
WHITE HERON SUBDIVISION
Sub Condo
WHITE HERON SUBDIVISION
Architectural Style
Two Story, Traditional, Single Family
Courtesy Of
Pfeifer Realty Group LLC
View
Canal
Showing Instructions
NA
Living Area
2148 Sqft
Lot Size
60156 Sqft
Lot Dimension
104 X 592 X 104 X 597
Furnished
Unfurnished
Levels
1
Property Type
Residential
Road Surface Type
Dirt, Unpaved Road
Water Source
Central
Flooring
Carpet, Tile
Floor Plan Type
Great Room
MLS Area Major
SI01 - Sanibel Island
Storm Protection
Impact Resistant Doors, Impact Resistant Windows, Shutters - Manual
Community Types
Boating
Community Features
Building Features
DSL/Cable Available
Building Description
2 Story, Traditional
Equipment
Auto Garage Door, Cooktop, Dishwasher, Disposal, Dryer, Generator, Microwave, Refrigerator/Icemaker, Wall Oven, Washer
Rooms Details
Guest Bath, Guest Room, Laundry in Residence, Screened Lanai/Porch, Workshop
FINANCIALS
Recurring Fee
HOA Fee:
$0.00
Master HOA Fee:
$50.00 - Annually
Condo Fee:
$0.00
Special Assessment Fee:
$0.00
Other Fee:
$0.00
Land Lease:
$0.00
Annual Food & Beverage Min::
$0.00
Mandatory Club Fee:
$0.00
Rec. Lease Fee:
$0.00
Total Anual Recurring Fee:
$50.00
One Time Fee
Mandatory Club Fee:
$0.00
Land Lease:
$0.00
Rec. Lease Fee:
$0.00
Other Fee:
$0.00
Spec Assessment:
$0.00
Transfer Fee:
$0.00
Application Fee:
$0.00
Total One Time Fee:
$0.00
Association Amenities [Included in Fees]
None
Fee Includes
None
Tax Annual Amount
$13,414.00
INTERIOR FEATURES
Rooms Total
Bedrooms
3
BathroomsFull
2
BathroomsHalf
1
Living Area
2148 Sqft
Sewer
Utilities
Carport Spaces
Covered Spaces
2
Electric
Pets Allowed
Yes
Irrigation Source
None
Garage Spaces
2
Gas
Propane
Green Energy Generation
Irrigation Source
None
Private Pool
Yes
Pool Features
Below Ground, Concrete
Private SPA
No
Spa Features
NA
Appliances
Cooktop, Dishwasher, Disposal, Dryer, Microwave, Refrigerator/Icemaker, Wall Oven, Washer
Interior Features
Exclusions, Laundry Tub, Vaulted Ceiling(s), Walk-In Closet(s)
Bedroom Features
Dining Room Features
Breakfast Bar, Formal
Window Features
Door Features
Laundry Features
Laundry in Residence, Laundry Tub
Patio And Porch Features
Spa Features
Cooling
Ceiling Fan(s), Central Electric
Heating
Central Electric
Foundation Details
Pillar/Post/Pier
EXTERIOR FEATURES
Total Parking
2
Roof
Metal
Fencing
Frontage Type
Gulf Access
Boat Access
Car Port Spaces
Car Port Desc
Construction Materials
Wood Frame, Stucco
Foundation Details
Pillar/Post/Pier
Exterior Features
Boat Lift, Dock Included, Elec Avail at dock, Water Avail at Dock, Screened Lanai/Porch, Outdoor Shower
Security Features
Accessibility Features
Fireplace Features
Parking Features
Driveway Unpaved, Under Bldg Closed, Attached
Amenities
None
Waterfront Features
Canal Front, Navigable
Pool Features
Below Ground, Concrete
SCHOOL DETAILS
Elementary School
NA
Elementary School District
NA
Middle / Junior School
NA
Middle / Junior School District
NA
High School
NA
High School District
NA
YOUR REAL ESTATE EXPERT

Rick & Chris Parlante are professional real estate agents specializing in the South West Florida real estate market.
The Parlante Group Real Estate | Downing-Frye Realty, Inc.
8950 Fontana Del Sol Way #100 Naples, FL 34109
Direct Line 239-261-9050 | Fax 239-330-9004
nosnownaples.com | Email: info@nosnownaples.com
CIPS - Certified International Property Specialist