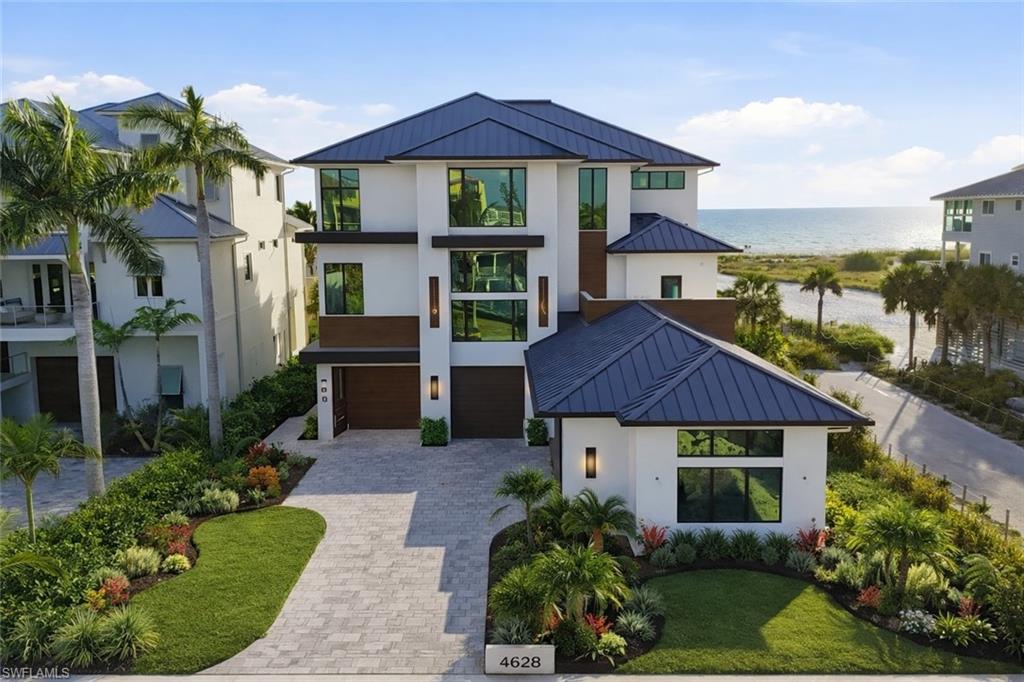


6100 Court ST
$13,490,000.00
FLAMINGO PARK
MLS: 226008794
Bedrooms
5+Den
BathRooms
6.5
Year Build
2026
Payment
$80,774.39
Living Area
5654 sqft
Lot Size in Sq.ft
15246 sqft
List Price/SqFt
$2,385.92
Status
Active
6100 Court ST at FLAMINGO PARK - $13,490,000.00 - Residential - 5 Beds - 5.3 Baths - 5654 Sqft - 2026 Build. FLAMINGO PARK - Lee - FORT MYERS BEACH - FL
A new benchmark in luxury is nearing completion on Fort Myers Beach. Set on a truly extraordinary 80x400-foot beachfront homesite, this one-of-a-kind Alair custom residence is poised to redefine coastal living on the island. Expected to be completed soon and offered fully furnished, this spectacular estate has been curated by a top-tier designer, delivering a rare opportunity to step into a fully realized vision of refined beachfront luxury. Perfectly positioned on the coveted south end of Fort Myers Beach, this remarkable Gulf-front residence enjoys one of the island’s most unique settings—true beachfront living without being directly on Estero Boulevard—offering both privacy and prestige in an exceptional location. Finished in authentic tabby, a timeless blend of shells and concrete that honors the area’s coastal heritage, the home makes an immediate architectural statement while embracing the elegance of modern design. Inside, soaring 12-foot ceilings, walls of impact-rated glass, and expansive 10-foot sliding doors create a dramatic yet welcoming atmosphere, perfectly framing sweeping Gulf views and effortless indoor-outdoor living. Riva Elite European white oak flooring, custom millwork, floating beams, shiplap accents, and thoughtfully designed ceilings bring warmth, texture, and sophistication throughout. The chef’s kitchen is a true showpiece, featuring a premium Sub-Zero, Wolf, and Cove appliance suite, bespoke cabinetry, and striking natural stone surfaces designed for both everyday comfort and elevated entertaining. An oversized laundry room and separate caterer’s kitchen add another layer of functionality for seamless hosting. The home offers five bedrooms, five full baths, and three half baths, including four beautifully appointed guest suites. The primary suite is designed as a private sanctuary, complete with custom architectural detailing, two oversized boutique-style walk-in closets with built-in cabinetry, dual water closets, and a spa-inspired bath with suspended designer mirrors and exceptional natural light. An extraordinary collection of luxury features sets this residence apart, including a temperature-controlled glass wine display for over 600 bottles, two laundry rooms, a main-level entertaining bar, an upper-level morning bar, Lutron lighting controls, Savant home automation, a private elevator, LED-lit shower niches, and illuminated toe-kicks throughout. Outdoor living is just as impressive, offering a resort-style experience with an elevated pool featuring integrated fire elements, expansive lounging areas, a full outdoor kitchen, and a stunning outdoor fireplace finished in leathered Black Diamond quartzite—all positioned to capture unforgettable sunsets over the Gulf. Rare in scale, exceptional in design, and nearly ready for its debut, this fully furnished beachfront masterpiece is more than a home—it is a statement property setting a new tone for luxury real estate on Fort Myers Beach.
MLS DETAILS
City
FORT MYERS BEACH
County
Lee
Township
NA
ParcelNumber
33-46-24-W3-0010A.500A
Development Name
FLAMINGO PARK
Sub Condo
FLAMINGO PARK
Architectural Style
Two Story, Multi-Story Home, Single Family
Courtesy Of
Premiere Plus Realty Company
View
Gulf, Gulf and Bay, Water
Showing Instructions
NA
Living Area
5654 Sqft
Lot Size
15246 Sqft
Lot Dimension
75 X 295 X 75 X 295
Furnished
Furnished
Levels
2
Property Type
Residential
Road Surface Type
Paved
Water Source
Central
Flooring
Tile, Wood
Floor Plan Type
Great Room, Split Bedrooms, 2 Story
MLS Area Major
FB04 - Avenida Pescadora to S.Bd
Storm Protection
Impact Resistant Doors, Impact Resistant Windows, Shutters - Screens/Fabric
Community Types
Non-Gated
Community Features
Restaurant
Building Features
DSL/Cable Available
Building Description
2 Story, Multi-Story Home
Equipment
Auto Garage Door, Cooktop - Gas, Dishwasher, Double Oven, Dryer, Freezer, Generator, Grill - Gas, Home Automation, Microwave, Pot Filler, Range, Refrigerator, Refrigerator/Freezer, Refrigerator/Icemaker, Security System, Self Cleaning Oven, Tankless Water Heater, Washer, Wine Cooler
Rooms Details
Balcony, Den - Study, Laundry in Residence, Loft, Open Porch/Lanai, Screened Balcony, Screened Lanai/Porch
FINANCIALS
Recurring Fee
HOA Fee:
$0.00
Master HOA Fee:
$0.00
Condo Fee:
$0.00
Special Assessment Fee:
$0.00
Other Fee:
$0.00
Land Lease:
$0.00
Annual Food & Beverage Min::
$0.00
Mandatory Club Fee:
$0.00
Rec. Lease Fee:
$0.00
Total Anual Recurring Fee:
$0.00
One Time Fee
Mandatory Club Fee:
$0.00
Land Lease:
$0.00
Rec. Lease Fee:
$0.00
Other Fee:
$0.00
Spec Assessment:
$0.00
Transfer Fee:
$0.00
Application Fee:
$0.00
Total One Time Fee:
$0.00
Association Amenities [Included in Fees]
Barbecue, Beach - Private, Beach Access, Restaurant, Shopping
Fee Includes
Other
Tax Annual Amount
$38,412.28
INTERIOR FEATURES
Rooms Total
Bedrooms
5
BathroomsFull
5
BathroomsHalf
3
Living Area
5654 Sqft
Sewer
Utilities
Carport Spaces
Covered Spaces
4
Electric
Pets Allowed
Yes
Irrigation Source
Central
Garage Spaces
4
Gas
Propane
Green Energy Generation
Irrigation Source
Central
Private Pool
Yes
Pool Features
Pool/Spa Combo, Above Ground, Concrete, Equipment Stays, Gas Heat, Infinity, Pool Bath, Salt Water
Private SPA
Yes
Spa Features
Above Ground, Concrete, Equipment Stays, Heated Gas, Pool Bath, Pool Integrated
Appliances
Gas Cooktop, Dishwasher, Double Oven, Dryer, Freezer, Grill - Gas, Microwave, Pot Filler, Range, Refrigerator, Refrigerator/Freezer, Refrigerator/Icemaker, Self Cleaning Oven, Tankless Water Heater, Washer, Wine Cooler
Interior Features
Bar, Built-In Cabinets, Custom Mirrors, Fireplace, Foyer, French Doors, Laundry Tub, Pantry, Wired for Sound, Tray Ceiling(s), Volume Ceiling, Walk-In Closet(s), Wet Bar, Window Coverings
Bedroom Features
Master BR Upstairs, Split Bedrooms, Two Master Suites
Dining Room Features
Dining - Family, Dining - Living, Eat-in Kitchen
Window Features
Window Coverings
Door Features
French Doors
Laundry Features
Laundry in Residence, Laundry Tub
Patio And Porch Features
Deck
Spa Features
Above Ground, Concrete, Equipment Stays, Heated Gas, Pool Bath, Pool Integrated
Cooling
Ceiling Fan(s), Central Electric
Heating
Central Electric
Foundation Details
Concrete Block, Pillar/Post/Pier
EXTERIOR FEATURES
Total Parking
4
Roof
Metal
Fencing
Frontage Type
Gulf Access
Boat Access
Car Port Spaces
Car Port Desc
Construction Materials
Concrete Block, Stucco
Foundation Details
Concrete Block, Pillar/Post/Pier
Exterior Features
Balcony, Open Porch/Lanai, Screened Balcony, Screened Lanai/Porch, Built In Grill, Built-In Gas Fire Pit, Outdoor Kitchen
Security Features
Security System
Accessibility Features
Fireplace Features
Outside
Parking Features
Driveway Paved, Attached
Amenities
Barbecue, Beach - Private, Beach Access, Restaurant, Shopping
Waterfront Features
Gulf Frontage, On the Gulf Beach
Pool Features
Pool/Spa Combo, Above Ground, Concrete, Equipment Stays, Gas Heat, Infinity, Pool Bath, Salt Water
SCHOOL DETAILS
Elementary School
NA
Elementary School District
NA
Middle / Junior School
NA
Middle / Junior School District
NA
High School
NA
High School District
NA
YOUR REAL ESTATE EXPERT

Rick & Chris Parlante are professional real estate agents specializing in the South West Florida real estate market.
The Parlante Group Real Estate | Downing-Frye Realty, Inc.
8950 Fontana Del Sol Way #100 Naples, FL 34109
Direct Line 239-261-9050 | Fax 239-330-9004
nosnownaples.com | Email: info@nosnownaples.com
CIPS - Certified International Property Specialist