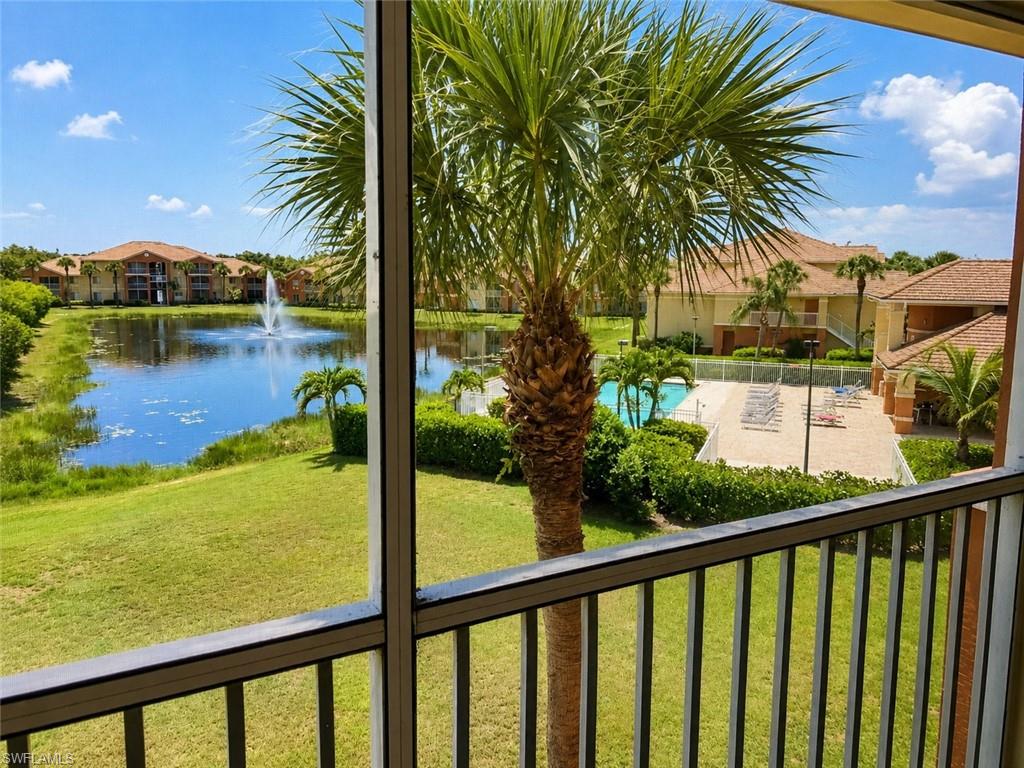


6490 Aragon WAY 303
$175,000.00
TUSCANY GARDENS
MLS: 2026029585
Bedrooms
2 Bed
BathRooms
2
Year Build
1998
Payment
$1,047.85
Living Area
1085 sqft
Lot Size in Sq.ft
11509 sqft
List Price/SqFt
$161.29
Status
Active
6490 Aragon WAY 303 at TUSCANY GARDENS - $175,000.00 - Residential - 2 Beds - 2.0 Baths - 1085 Sqft - 1998 Build. TUSCANY GARDENS - Lee - FORT MYERS - FL
Rarely available lakefront condo in the gated community of Tuscany Gardens! This beautifully maintained 2-bedroom, 2-bath residence offers nearly 1,100 square feet of comfortable living space with picturesque lake and fountain views. Enjoy the scenery from your private screened lanai, which is easily accessed through sliding glass doors from both the great room and the guest bedroom. The great room and both bedrooms also enjoy tranquil water views, while the guest bedroom offers a partial view of the community pool. Large windows throughout fill the home with an abundance of natural light. Inside, you'll find tile flooring throughout the spacious great room, kitchen, baths, and utility room, with neutral carpeting in both bedrooms. The well-designed kitchen features stainless steel appliances, abundant cabinet and counter space, a generous breakfast bar, and an additional area that's perfect for a coffee bar or beverage station. Just off the kitchen is a connected utility room housing the full-size washer and dryer along with the water heater for added convenience. The spacious primary suite features an impressive 10' x 5' walk-in closet, dual sinks, and a garden tub/shower combination. The guest bath opens to the foyer, making it ideal for visitors. An additional private storage closet provides plenty of room for beach chairs, golf clubs, and seasonal items. A truly exceptional bonus is the opportunity to purchase a rarely available detached one-car garage for an additional $15,000—a sought-after feature within Tuscany Gardens. Residents enjoy resort-style amenities including a lakefront pool and spa, clubhouse, fitness center, tennis court, sidewalks, and car wash station. HOA fees of under $350 per month include water, sewer, trash removal, exterior pest control, security, and all community amenities. Perfectly situated in the heart of South Fort Myers, you'll be just minutes from Bell Tower Shops, Whole Foods, Target, Costco, Sam's Club, Gulf Coast Medical Center, RSW International Airport, and an endless selection of shopping and dining. The location also offers convenient access to Florida Gulf Coast University, Florida SouthWestern State College, Barbara B. Mann Performing Arts Hall, the Boston Red Sox and Minnesota Twins Spring Training facilities, and Southwest Florida's beautiful Gulf beaches. Whether you're searching for a year-round residence, winter retreat, or investment opportunity, this professionally managed, pet-friendly community offers an unbeatable combination of location, amenities, and value.
MLS DETAILS
City
FORT MYERS
County
Lee
Township
NA
ParcelNumber
19-45-25-22-00003.0303
Development Name
TUSCANY GARDENS
Sub Condo
TUSCANY GARDENS
Architectural Style
Florida, Low Rise (1-3)
Courtesy Of
RE/MAX Realty Team
View
Lake
Showing Instructions
NA
Living Area
1085 Sqft
Lot Size
11509 Sqft
Lot Dimension
0 X 0 X 0 X 0
Furnished
Unfurnished
Levels
3
Property Type
Residential
Road Surface Type
Paved
Water Source
Central
Flooring
Carpet, Tile
Floor Plan Type
Great Room, Split Bedrooms
MLS Area Major
FM16 - Fort Myers Area
Storm Protection
None
Community Types
Gated, Tennis
Community Features
Clubhouse, Pool, Fitness Center, Sidewalks, Street Lights, Tennis Court(s), Gated
Building Features
DSL/Cable Available
Building Description
Florida
Equipment
Dishwasher, Disposal, Dryer, Microwave, Range, Refrigerator, Washer, Washer/Dryer Hookup
Rooms Details
Laundry in Residence, Screened Lanai/Porch
FINANCIALS
Recurring Fee
HOA Fee:
$0.00
Master HOA Fee:
$0.00
Condo Fee:
$344.84 - Monthly
Special Assessment Fee:
$0.00
Other Fee:
$0.00
Land Lease:
$0.00
Annual Food & Beverage Min::
$0.00
Mandatory Club Fee:
$0.00
Rec. Lease Fee:
$0.00
Total Anual Recurring Fee:
$4,140.00
One Time Fee
Mandatory Club Fee:
$0.00
Land Lease:
$0.00
Rec. Lease Fee:
$0.00
Other Fee:
$0.00
Spec Assessment:
$0.00
Transfer Fee:
$0.00
Application Fee:
$0.00
Total One Time Fee:
$0.00
Association Amenities [Included in Fees]
Clubhouse, Pool, Community Room, Fitness Center, Storage, Sidewalk, Streetlight, Tennis Court(s), Underground Utility, Car Wash Area
Fee Includes
Insurance, Irrigation Water, Lawn/Land Maintenance, Legal/Accounting, Manager, Pest Control Exterior, Street Maintenance, Trash Removal, Water, Rec Facilities, Repairs, Reserve, Security, Sewer, Street Lights
Tax Annual Amount
$2,060.01
INTERIOR FEATURES
Rooms Total
7
Bedrooms
2
BathroomsFull
2
BathroomsHalf
Living Area
1085 Sqft
Sewer
Utilities
Carport Spaces
Covered Spaces
1
Electric
Pets Allowed
With Approval
Irrigation Source
Reclaimed
Garage Spaces
1
Gas
Green Energy Generation
Irrigation Source
Reclaimed
Private Pool
No
Pool Features
Community
Private SPA
No
Spa Features
Community
Appliances
Dishwasher, Disposal, Dryer, Microwave, Range, Refrigerator, Washer
Interior Features
Bar, Built-In Cabinets, Foyer, Smoke Detectors, Walk-In Closet(s), Window Coverings
Bedroom Features
Split Bedrooms
Dining Room Features
Breakfast Bar, Dining - Living
Window Features
Window Coverings
Door Features
Laundry Features
Washer/Dryer Hookup, Laundry in Residence
Patio And Porch Features
Patio
Spa Features
Community
Cooling
Ceiling Fan(s), Central Electric
Heating
Central Electric
Foundation Details
Concrete Block
EXTERIOR FEATURES
Total Parking
1
Roof
Tile
Fencing
Frontage Type
Lakefront
Gulf Access
Boat Access
Car Port Spaces
Car Port Desc
Construction Materials
Concrete Block, Stucco
Foundation Details
Concrete Block
Exterior Features
Screened Lanai/Porch
Security Features
Gated Community, Smoke Detector(s)
Accessibility Features
Fireplace Features
Parking Features
Common, Guest, Detached
Amenities
Clubhouse, Pool, Community Room, Fitness Center, Storage, Sidewalk, Streetlight, Tennis Court(s), Underground Utility, Car Wash Area
Waterfront Features
Lake
Pool Features
Community
SCHOOL DETAILS
Elementary School
SCHOOL CHOICE
Elementary School District
NA
Middle / Junior School
SCHOOL CHOICE
Middle / Junior School District
NA
High School
SCHOOL CHOICE
High School District
NA
YOUR REAL ESTATE EXPERT

Rick & Chris Parlante are professional real estate agents specializing in the South West Florida real estate market.
The Parlante Group Real Estate | Downing-Frye Realty, Inc.
8950 Fontana Del Sol Way #100 Naples, FL 34109
Direct Line 239-261-9050 | Fax 239-330-9004
nosnownaples.com | Email: info@nosnownaples.com
CIPS - Certified International Property Specialist