

688 Morningmist LN
$319,000.00
MEADOWS
MLS: 2026039426
Bedrooms
4 Bed
BathRooms
2
Year Build
1991
Payment
$1,910.08
Living Area
2108 sqft
Lot Size in Sq.ft
12131 sqft
List Price/SqFt
$151.33
Status
Active
688 Morningmist LN at MEADOWS - $319,000.00 - Residential - 4 Beds - 2.0 Baths - 2108 Sqft - 1991 Build. MIRROR LAKES - Lee - LEHIGH ACRES - FL
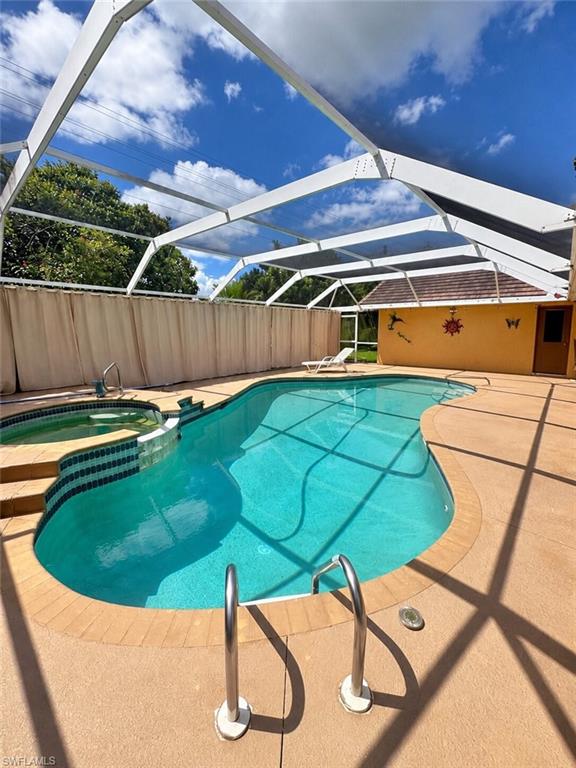
MORE SPACE. MORE FLORIDA LIVING. MORE POSSIBILITIES! Discover the potential of this spacious 4-bedroom, 2-bath pool home offering 2,108 square feet of living space on an oversized .28-acre homesite in Lehigh Acres. Your own private Florida retreat awaits! Step outside to a screened pool and attached spa, surrounded by a generous patio with plenty of room for lounging, entertaining, or simply enjoying the Southwest Florida sunshine. Inside, vaulted ceilings create an open, airy feel, while attractive wood-look ceramic tile flows throughout the home. The spacious primary suite features two walk-in closets and an oversized bathroom with a soaking tub. A convenient pool-access bathroom makes indoor-outdoor living easy. BIG-TICKET UPDATES ALREADY COMPLETED! Enjoy the benefits of a 2020 roof, 2018 HVAC system, 2023 water heater, and storm shutters. The home is connected to city water and sewer, plus a private well supplies irrigation and outdoor spigots—an added convenience for maintaining the lawn and landscaping. The kitchen and living spaces offer an opportunity to add your own style and finishing touches, while the generous floor plan provides flexibility for everyday living, working from home, or hosting guests. If you've been searching for a Florida pool home with room to spread out and the opportunity to make it your own, this one deserves a closer look. Schedule your private showing today! DO NOT GO TO PROPERTY WITHOUT AN APPOINTMENT.
MLS DETAILS
City
LEHIGH ACRES
County
Lee
Township
NA
ParcelNumber
16-45-27-L3-07023.0080
Development Name
MEADOWS
Sub Condo
MIRROR LAKES
Architectural Style
Ranch, Single Family
Courtesy Of
Real Broker, LLC
View
Showing Instructions
NA
Living Area
2108 Sqft
Lot Size
12131 Sqft
Lot Dimension
150 X 100 X 100 X 150
Furnished
Unfurnished
Levels
1
Property Type
Residential
Road Surface Type
NA
Water Source
Central
Flooring
Tile
Floor Plan Type
Split Bedrooms
MLS Area Major
LA02 - South Lehigh Acres
Storm Protection
Shutters
Community Types
Non-Gated
Community Features
Tennis Court(s)
Building Features
Building Description
1 Story/Ranch
Equipment
Dishwasher, Dryer, Range, Refrigerator, Washer
Rooms Details
Laundry in Residence, Screened Lanai/Porch
FINANCIALS
Recurring Fee
HOA Fee:
$0.00
Master HOA Fee:
$200.00 - Quarterly
Condo Fee:
$0.00
Special Assessment Fee:
$0.00
Other Fee:
$0.00
Land Lease:
$0.00
Annual Food & Beverage Min::
$0.00
Mandatory Club Fee:
$0.00
Rec. Lease Fee:
$0.00
Total Anual Recurring Fee:
$800.00
One Time Fee
Mandatory Club Fee:
$0.00
Land Lease:
$0.00
Rec. Lease Fee:
$0.00
Other Fee:
$0.00
Spec Assessment:
$0.00
Transfer Fee:
$0.00
Application Fee:
$0.00
Total One Time Fee:
$0.00
Association Amenities [Included in Fees]
Tennis Court(s), Underground Utility
Fee Includes
Street Lights
Tax Annual Amount
$3,137.16
INTERIOR FEATURES
Rooms Total
Bedrooms
4
BathroomsFull
2
BathroomsHalf
Living Area
2108 Sqft
Sewer
Utilities
Carport Spaces
Covered Spaces
2
Electric
Pets Allowed
Yes
Irrigation Source
Other
Garage Spaces
2
Gas
Green Energy Generation
Irrigation Source
Other
Private Pool
Yes
Pool Features
Below Ground
Private SPA
Yes
Spa Features
Below Ground
Appliances
Dishwasher, Dryer, Range, Refrigerator, Washer
Interior Features
Window Coverings, Cathedral Ceiling(s), Pantry, Pull Down Stairs, Smoke Detectors, Volume Ceiling, Walk-In Closet(s), Built-In Cabinets
Bedroom Features
Dining Room Features
Dining - Living
Window Features
Window Coverings
Door Features
Laundry Features
Laundry in Residence
Patio And Porch Features
Spa Features
Below Ground
Cooling
Central Electric
Heating
Central Electric
Foundation Details
Concrete Block
EXTERIOR FEATURES
Total Parking
2
Roof
Tile
Fencing
Frontage Type
Gulf Access
Boat Access
Car Port Spaces
Car Port Desc
Construction Materials
Concrete Block, Stucco
Foundation Details
Concrete Block
Exterior Features
Screened Lanai/Porch, Tennis Court(s)
Security Features
Smoke Detector(s)
Accessibility Features
Fireplace Features
Parking Features
Attached
Amenities
Tennis Court(s), Underground Utility
Waterfront Features
None
Pool Features
Below Ground
SCHOOL DETAILS
Elementary School
NA
Elementary School District
NA
Middle / Junior School
NA
Middle / Junior School District
NA
High School
NA
High School District
NA
YOUR REAL ESTATE EXPERT

Rick & Chris Parlante are professional real estate agents specializing in the South West Florida real estate market.
The Parlante Group Real Estate | Downing-Frye Realty, Inc.
8950 Fontana Del Sol Way #100 Naples, FL 34109
Direct Line 239-261-9050 | Fax 239-330-9004
nosnownaples.com | Email: info@nosnownaples.com
CIPS - Certified International Property Specialist