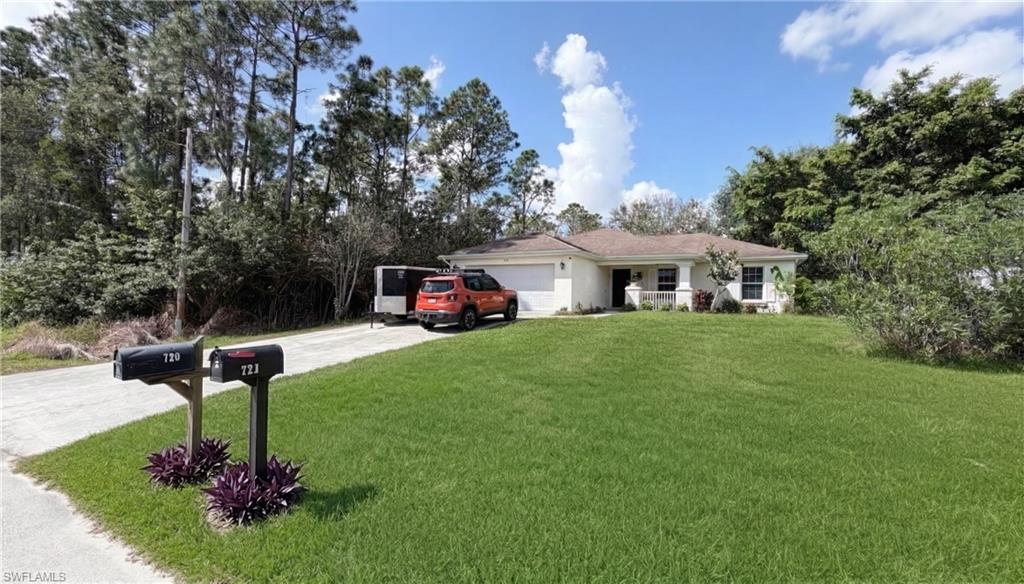


720 Brannen AVE
$319,900.00
LEHIGH ACRES
MLS: 2026012593
Bedrooms
3 Bed
BathRooms
2
Year Build
2004
Payment
$1,915.47
Living Area
1274 sqft
Lot Size in Sq.ft
11252 sqft
List Price/SqFt
$251.10
Status
Active
720 Brannen AVE at LEHIGH ACRES - $319,900.00 - Residential - 3 Beds - 2.0 Baths - 1274 Sqft - 2004 Build. MIRROR LAKES - Lee - LEHIGH ACRES - FL
Pride of ownership is evident throughout this original-owner home in South Lehigh. Carefully maintained over the years and thoughtfully updated along the way, this property offers comfort, functionality, and flexible living space on a slightly oversized lot. Recent improvements include a new HVAC system with smart thermostat, new fans and lighting throughout, new tile and epoxy flooring, and an updated kitchen with new appliances, a new stainless steel refrigerator, new sink and faucet, new disposal, and epoxy countertops. The home also features a new washer and dryer, new bathroom sinks and faucets, an updated well and filtration system, a new under-sink reverse osmosis system, and a new attic ladder. A standout feature is the sound-insulated garage and office area, complete with a thermo-insulated garage door and A/C vents, offering excellent flexibility for work, hobbies, creative space, or added functionality. Outdoor highlights include a chain-link-fenced backyard, a sprinkler system, an extended screened lanai, and a four-person hot tub. To top it off, a new roof is scheduled for installation in Spring 2026. This is a home that has been truly cared for from day one, and it shows.
MLS DETAILS
City
LEHIGH ACRES
County
Lee
Township
NA
ParcelNumber
20-45-27-L2-51185.0030
Development Name
LEHIGH ACRES
Sub Condo
MIRROR LAKES
Architectural Style
Ranch, Single Family
Courtesy Of
Century 21 Sunbelt Realty
View
Landscaped Area
Showing Instructions
NA
Living Area
1274 Sqft
Lot Size
11252 Sqft
Lot Dimension
90 X 125 X 90 X 125
Furnished
Unfurnished
Levels
1
Property Type
Residential
Road Surface Type
NA
Water Source
Well
Flooring
Concrete, Laminate, Tile
Floor Plan Type
Split Bedrooms
MLS Area Major
LA02 - South Lehigh Acres
Storm Protection
Shutters - Manual
Community Types
No Subdivision, Non-Gated
Community Features
Building Features
DSL/Cable Available
Building Description
1 Story/Ranch
Equipment
Auto Garage Door, Dryer, Microwave, Refrigerator/Icemaker, Self Cleaning Oven, Smoke Detector, Washer, Water Treatment Owned
Rooms Details
Laundry in Residence, Screened Lanai/Porch
FINANCIALS
Recurring Fee
HOA Fee:
$0.00
Master HOA Fee:
$0.00
Condo Fee:
$0.00
Special Assessment Fee:
$0.00
Other Fee:
$0.00
Land Lease:
$0.00
Annual Food & Beverage Min::
$0.00
Mandatory Club Fee:
$0.00
Rec. Lease Fee:
$0.00
Total Anual Recurring Fee:
$0.00
One Time Fee
Mandatory Club Fee:
$0.00
Land Lease:
$0.00
Rec. Lease Fee:
$0.00
Other Fee:
$0.00
Spec Assessment:
$0.00
Transfer Fee:
$0.00
Application Fee:
$0.00
Total One Time Fee:
$0.00
Association Amenities [Included in Fees]
None
Fee Includes
None
Tax Annual Amount
$2,869.51
INTERIOR FEATURES
Rooms Total
Bedrooms
3
BathroomsFull
2
BathroomsHalf
Living Area
1274 Sqft
Sewer
Septic Tank
Utilities
Carport Spaces
Covered Spaces
2
Electric
Pets Allowed
Yes
Irrigation Source
Well
Garage Spaces
2
Gas
Green Energy Generation
Irrigation Source
Well
Private Pool
No
Pool Features
NA
Private SPA
Yes
Spa Features
Above Ground
Appliances
Dryer, Microwave, Refrigerator/Icemaker, Self Cleaning Oven, Washer, Water Treatment Owned
Interior Features
Smoke Detectors, Vaulted Ceiling(s)
Bedroom Features
Master BR Ground, Split Bedrooms
Dining Room Features
Breakfast Bar, Eat-in Kitchen
Window Features
Door Features
Laundry Features
Laundry in Residence
Patio And Porch Features
Spa Features
Above Ground
Cooling
Ceiling Fan(s), Central Electric
Heating
Central Electric
Foundation Details
Concrete Block
EXTERIOR FEATURES
Total Parking
2
Roof
Shingle
Fencing
Fenced
Frontage Type
Gulf Access
Boat Access
Car Port Spaces
Car Port Desc
Construction Materials
Concrete Block, Stucco
Foundation Details
Concrete Block
Exterior Features
Screened Lanai/Porch
Security Features
Smoke Detector(s)
Accessibility Features
Fireplace Features
Parking Features
Attached
Amenities
None
Waterfront Features
None
Pool Features
SCHOOL DETAILS
Elementary School
NA
Elementary School District
NA
Middle / Junior School
NA
Middle / Junior School District
NA
High School
NA
High School District
NA
YOUR REAL ESTATE EXPERT

Rick & Chris Parlante are professional real estate agents specializing in the South West Florida real estate market.
The Parlante Group Real Estate | Downing-Frye Realty, Inc.
8950 Fontana Del Sol Way #100 Naples, FL 34109
Direct Line 239-261-9050 | Fax 239-330-9004
nosnownaples.com | Email: info@nosnownaples.com
CIPS - Certified International Property Specialist