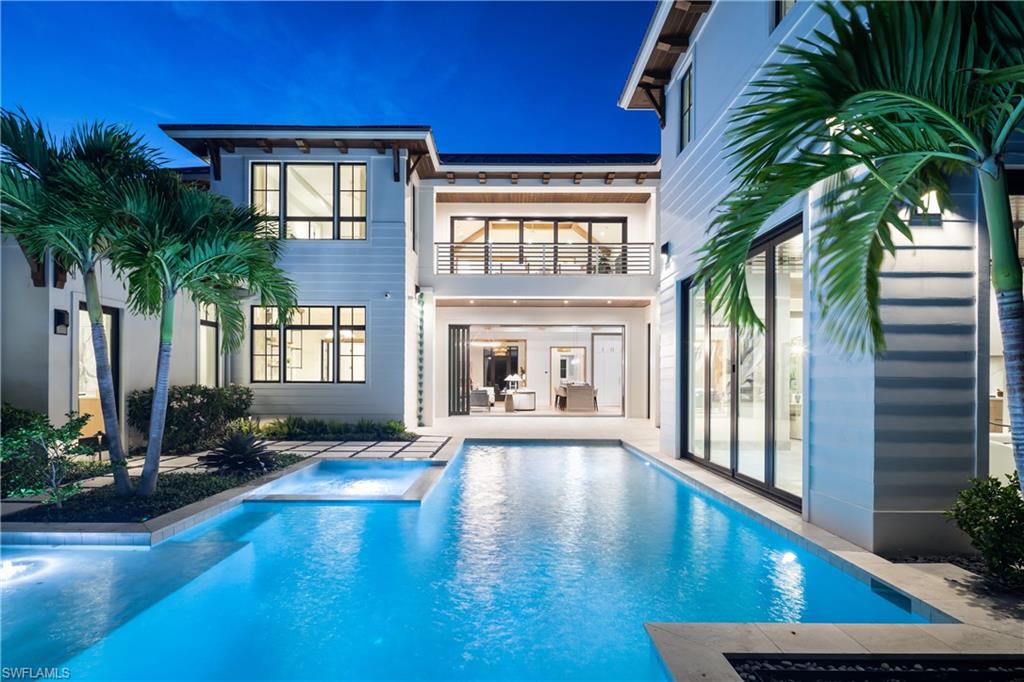


774 GOLF DR
$14,500,000.00
OLDE NAPLES
MLS: 226031429
Bedrooms
5+Den
BathRooms
6.5
Year Build
2024
Payment
$86,821.99
Living Area
6882 sqft
Lot Size in Sq.ft
13068 sqft
List Price/SqFt
$2,106.95
Status
Active
774 GOLF DR at OLDE NAPLES - $14,500,000.00 - Residential - 5 Beds - 6.1 Baths - 6882 Sqft - 2024 Build. OLDE NAPLES - Collier - NAPLES - FL
Set within the prestigious South Golf Drive corridor in the heart of Old Naples, this newly completed estate embodies a rare level of architectural excellence, craftsmanship, and thoughtful design. Masterfully envisioned by MHK Architecture and brought to life by Lotus Construction’s luxury division, the residence enjoys a premier setting directly across from the newly redeveloped Four Seasons Resort Naples Beach Club and its oceanfront golf and tennis campus, offering sweeping views across manicured fairways in one of Naples’ most exclusive and tightly held locations. Encompassing nearly 7,000 square feet of meticulously designed living space, the home balances grandeur with livability. Five generously proportioned bedroom suites, a private study, and seven baths are thoughtfully arranged within a floorplan that offers both open gathering spaces and intimate retreats. Interiors curated by Freestyle reflect a refined, modern coastal aesthetic, with bespoke millwork, curated materials, and an understated palette that allows the architecture and setting to take center stage. The chef’s kitchen is a statement of both form and function, anchored by a fully integrated Wolf and Sub-Zero appliance suite, Miele coffee system, and an expansive scullery designed for seamless entertaining. A climate-controlled wine room and discreetly integrated bar enhance the home’s capacity for sophisticated hosting, while thoughtful appointments—including dual laundry rooms, a commercial-grade sheet ironer, natural gas-powered rooftop generator, and intelligent Toto Neorest fixtures—underscore a commitment to comfort and operational excellence. Outdoor living is equally compelling, with a custom pool and spa surrounded by lush, mature tropical landscaping that provides exceptional privacy while preserving open golf course vistas. A Crestron whole-home automation system offers intuitive control of lighting, climate, security, and entertainment, ensuring effortless daily living. Completing the residence is a split three-car garage, offering both convenience and discretion. Built by EMB Custom Homes and offered fully furnished, this exceptional property presents a rare opportunity to acquire a turnkey estate of architectural significance in one of Naples’ most coveted coastal settings—just moments from the beach and the world-class dining, shopping, and cultural experiences of Fifth Avenue South and Third Street South.
MLS DETAILS
City
NAPLES
County
Collier
Township
NA
ParcelNumber
08531640009
Development Name
OLDE NAPLES
Sub Condo
OLDE NAPLES
Architectural Style
Two Story, Single Family
Courtesy Of
William Raveis Real Estate
View
Golf Course
Showing Instructions
NA
Living Area
6882 Sqft
Lot Size
13068 Sqft
Lot Dimension
90 X 150 X 90 X 138
Furnished
Negotiable
Levels
2
Property Type
Residential
Road Surface Type
Paved
Water Source
Assessment Unpaid
Flooring
Marble, Wood
Floor Plan Type
Great Room
MLS Area Major
NA06 - Olde Naples Area Golf Dr to 14th Ave S
Storm Protection
Impact Resistant Doors, Impact Resistant Windows, Shutters Electric, Shutters - Screens/Fabric
Community Types
Non-Gated
Community Features
Street Lights
Building Features
DSL/Cable Available
Building Description
2 Story
Equipment
Auto Garage Door, Cooktop - Gas, Dishwasher, Disposal, Double Oven, Dryer, Generator, Grill - Other, Home Automation, Microwave, Refrigerator/Freezer, Safe, Security System, Self Cleaning Oven, Smoke Detector, Tankless Water Heater, Washer, Wine Cooler
Rooms Details
Balcony, Den - Study, Florida Room, Great Room, Guest Bath, Guest Room, Laundry in Residence, Loft, Screened Lanai/Porch
FINANCIALS
Recurring Fee
HOA Fee:
$0.00
Master HOA Fee:
$0.00
Condo Fee:
$0.00
Special Assessment Fee:
$0.00
Other Fee:
$0.00
Land Lease:
$0.00
Annual Food & Beverage Min::
$0.00
Mandatory Club Fee:
$0.00
Rec. Lease Fee:
$0.00
Total Anual Recurring Fee:
$0.00
One Time Fee
Mandatory Club Fee:
$0.00
Land Lease:
$0.00
Rec. Lease Fee:
$0.00
Other Fee:
$0.00
Spec Assessment:
$0.00
Transfer Fee:
$0.00
Application Fee:
$0.00
Total One Time Fee:
$0.00
Association Amenities [Included in Fees]
Bike Storage, Electric Vehicle Charging, Storage, Internet Access, Streetlight
Fee Includes
Cable, Insurance, Internet/WiFi Access, Irrigation Water, Lawn/Land Maintenance, Trash Removal
Tax Annual Amount
$20,106.11
INTERIOR FEATURES
Rooms Total
Bedrooms
5
BathroomsFull
6
BathroomsHalf
1
Living Area
6882 Sqft
Sewer
Utilities
Carport Spaces
Covered Spaces
3
Electric
Pets Allowed
Yes
Irrigation Source
Assessment Unpaid
Garage Spaces
3
Gas
Natural
Green Energy Generation
Irrigation Source
Assessment Unpaid
Private Pool
Yes
Pool Features
Pool/Spa Combo, Below Ground, Concrete, Custom Upgrades, Equipment Stays, Gas Heat, Pool Bath, Salt Water
Private SPA
Yes
Spa Features
Below Ground, Concrete, Equipment Stays, Heated Gas, Pool Bath, Pool Integrated
Appliances
Gas Cooktop, Dishwasher, Disposal, Double Oven, Dryer, Grill - Other, Microwave, Refrigerator/Freezer, Safe, Self Cleaning Oven, Tankless Water Heater, Washer, Wine Cooler
Interior Features
Built-In Cabinets, Closet Cabinets, Custom Mirrors, Fireplace, Foyer, French Doors, Pantry, Smoke Detectors, Wired for Sound, Volume Ceiling, Walk-In Closet(s), Window Coverings
Bedroom Features
Dining Room Features
Breakfast Room, Dining - Living, Eat-in Kitchen
Window Features
Window Coverings
Door Features
French Doors
Laundry Features
Laundry in Residence
Patio And Porch Features
Deck, Patio
Spa Features
Below Ground, Concrete, Equipment Stays, Heated Gas, Pool Bath, Pool Integrated
Cooling
Central Electric, Zoned
Heating
Central Electric, Zoned
Foundation Details
Concrete Block, Poured Concrete
EXTERIOR FEATURES
Total Parking
3
Roof
Metal
Fencing
Fenced
Frontage Type
Gulf Access
Boat Access
Car Port Spaces
Car Port Desc
Construction Materials
Concrete Block, Poured Concrete, Stone
Foundation Details
Concrete Block, Poured Concrete
Exterior Features
Balcony, Screened Lanai/Porch, Outdoor Kitchen, Storage
Security Features
Security System, Smoke Detector(s)
Accessibility Features
Fireplace Features
Outside
Parking Features
Attached
Amenities
Bike Storage, Electric Vehicle Charging, Storage, Internet Access, Streetlight
Waterfront Features
None
Pool Features
Pool/Spa Combo, Below Ground, Concrete, Custom Upgrades, Equipment Stays, Gas Heat, Pool Bath, Salt Water
SCHOOL DETAILS
Elementary School
NA
Elementary School District
NA
Middle / Junior School
NA
Middle / Junior School District
NA
High School
NA
High School District
NA
YOUR REAL ESTATE EXPERT

Rick & Chris Parlante are professional real estate agents specializing in the South West Florida real estate market.
The Parlante Group Real Estate | Downing-Frye Realty, Inc.
8950 Fontana Del Sol Way #100 Naples, FL 34109
Direct Line 239-261-9050 | Fax 239-330-9004
nosnownaples.com | Email: info@nosnownaples.com
CIPS - Certified International Property Specialist