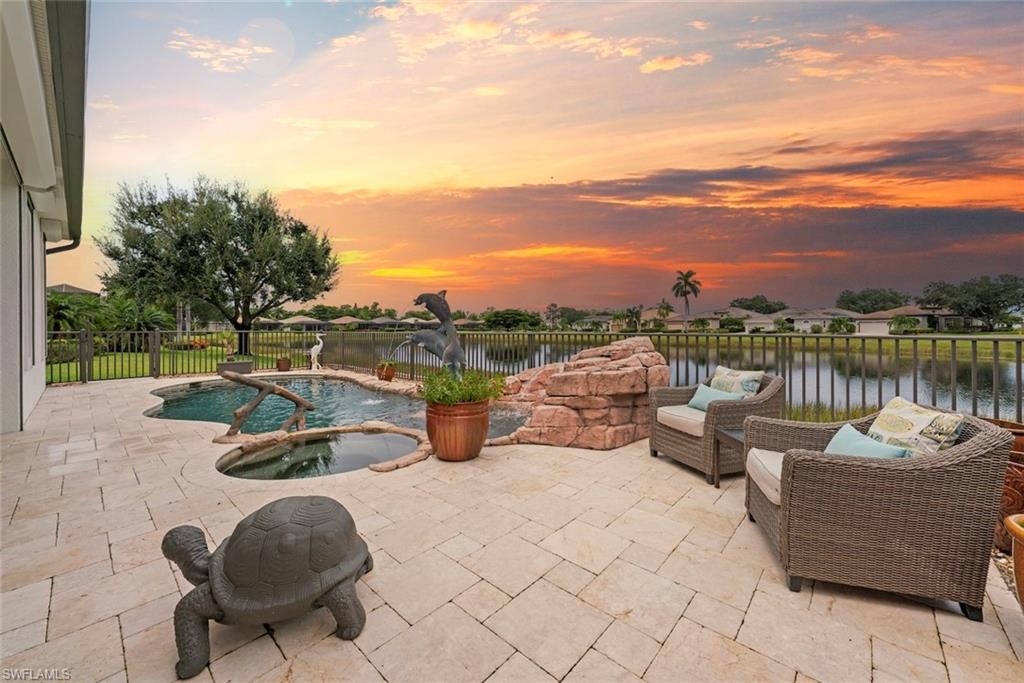


7904 Glenfinnan CIR
$600,000.00
FIDDLESTICKS COUNTRY CLUB
MLS: 226028776
Bedrooms
3+Den
BathRooms
2.5
Year Build
2002
Payment
$3,592.63
Living Area
2324 sqft
Lot Size in Sq.ft
7884 sqft
List Price/SqFt
$258.18
Status
Active
7904 Glenfinnan CIR at FIDDLESTICKS COUNTRY CLUB - $600,000.00 - Residential - 3 Beds - 2.1 Baths - 2324 Sqft - 2002 Build. GLEN ABBEY AT FIDDLESTICKS - Lee - FORT MYERS - FL
Experience the Fiddlesticks lifestyle in this beautifully updated 3-bedroom plus den, 2½-bath home, ideally situated on a QUIET STREET with PRESERVE VIEWS on one side and a SPECTACULAR LAKE VIEW on the other. The peaceful setting provides a wonderful sense of privacy while delivering MEMORABLE SUNSETS and exceptional outdoor living within one of Southwest Florida’s premier private golf communities. The lanai is designed for enjoying the Florida lifestyle, featuring a SALTWATER POOL with a beautiful dolphin fountain and plenty of space to relax, entertain, or unwind while taking in the colorful evening skies. Electric hurricane shutters provide added convenience and protection. Inside, volume ceilings and abundant natural light create a bright, open feel, while plantation shutters, tile and wood flooring, fresh interior paint, new lighting, and new ceiling fans add to the home’s inviting atmosphere. The den offers a dedicated space for a home office or quiet retreat. Significant improvements provide additional peace of mind, including a NEW ROOF in 2025, newer A/C and water heater from 2023, newer washer and dryer from 2024, and new AquaLink pool equipment in 2026. The exterior has also been freshly painted, while a whole-house generator with propane tank and an extended garage add functionality and convenience. Beyond the home, Fiddlesticks offers a lifestyle centered around golf, recreation, and an active social community. Members enjoy 36 holes of championship golf and the ability to own and USE THEIR OWN GOLF CART ON THE COURSES, along with tennis, pickleball, a fitness center, clubhouse, Cabana, and a variety of casual and fine dining experiences. Whether your ideal day begins on the golf course, includes an afternoon by the pool or on the courts, or ends over dinner with friends, Fiddlesticks offers countless ways to enjoy the Southwest Florida lifestyle. Adding to the excitement, the club is preparing for a comprehensive renovation and enhancement project focused on its clubhouse, dining, social spaces, and member experience—an investment designed to build upon everything residents already enjoy about Fiddlesticks. The location within the community adds another layer of convenience. The home is positioned near the OWNERS-ONLY BACK ENTRANCE, providing easy access to nearby shopping and retail, and everyday conveniences without having to travel through the community’s main entrance. Southwest Florida International Airport (RSW) is also just 9 MILES AWAY, making travel exceptionally convenient. With its peaceful setting, preserve and lake views, spectacular sunsets, extensive updates, and outstanding location within Fiddlesticks, this home offers an exceptional opportunity to enjoy the Southwest Florida golf and country club lifestyle.
MLS DETAILS
City
FORT MYERS
County
Lee
Township
NA
ParcelNumber
32-45-25-13-00000.0020
Development Name
FIDDLESTICKS COUNTRY CLUB
Sub Condo
GLEN ABBEY AT FIDDLESTICKS
Architectural Style
Ranch, Single Family
Courtesy Of
Downing Frye Realty Inc.
View
Lake, Water
Showing Instructions
NA
Living Area
2324 Sqft
Lot Size
7884 Sqft
Lot Dimension
54 X 146 X 54 X 148
Furnished
Partially
Levels
1
Property Type
Residential
Road Surface Type
Paved
Water Source
Central
Flooring
Tile, Wood
Floor Plan Type
Split Bedrooms
MLS Area Major
FM11 - Fort Myers Area
Storm Protection
Shutters Electric
Community Types
Gated, Golf Course, Tennis
Community Features
Clubhouse, Pool, Dog Park, Fitness Center, Golf, Putting Green, Restaurant, Tennis Court(s), Gated
Building Features
DSL/Cable Available
Building Description
1 Story/Ranch
Equipment
Auto Garage Door, Dishwasher, Disposal, Dryer, Generator, Microwave, Refrigerator/Icemaker, Self Cleaning Oven, Smoke Detector, Washer, Water Treatment Owned
Rooms Details
Den - Study, Family Room, Guest Bath, Guest Room, Laundry in Residence, Open Porch/Lanai
FINANCIALS
Recurring Fee
HOA Fee:
$1,160.00 - Quarterly
Master HOA Fee:
$2,243.50 - Monthly
Condo Fee:
$0.00
Special Assessment Fee:
$295.00 - Monthly
Other Fee:
$0.00
Land Lease:
$0.00
Annual Food & Beverage Min::
$0.00
Mandatory Club Fee:
$0.00
Rec. Lease Fee:
$0.00
Total Anual Recurring Fee:
$36,708.00
One Time Fee
Mandatory Club Fee:
$0.00
Land Lease:
$0.00
Rec. Lease Fee:
$0.00
Other Fee:
$0.00
Spec Assessment:
$0.00
Transfer Fee:
$2,000.00
Application Fee:
$0.00
Total One Time Fee:
$117,000.00
Association Amenities [Included in Fees]
Cabana, Clubhouse, Pool, Dog Park, Fitness Center, Golf Course, Internet Access, Pickleball, Private Membership, Putting Green, Restaurant, Tennis Court(s)
Fee Includes
Cable, Golf Course, Manager, Other, Rec Facilities, Security
Tax Annual Amount
$6,862.58
INTERIOR FEATURES
Rooms Total
Bedrooms
3
BathroomsFull
2
BathroomsHalf
1
Living Area
2324 Sqft
Sewer
Utilities
Carport Spaces
Covered Spaces
2
Electric
Pets Allowed
With Approval
Irrigation Source
Central
Garage Spaces
2
Gas
Green Energy Generation
Irrigation Source
Central
Private Pool
Yes
Pool Features
Community, Below Ground, Concrete, Gas Heat
Private SPA
Yes
Spa Features
Community, Below Ground, Concrete, Heated Gas, Jetted Tub
Appliances
Dishwasher, Disposal, Dryer, Microwave, Refrigerator/Icemaker, Self Cleaning Oven, Washer, Water Treatment Owned
Interior Features
Laundry Tub, Smoke Detectors, Tray Ceiling(s), Volume Ceiling
Bedroom Features
First Floor Bedroom, Split Bedrooms
Dining Room Features
Breakfast Room, Formal
Window Features
Door Features
Laundry Features
Laundry in Residence, Laundry Tub
Patio And Porch Features
Patio
Spa Features
Community, Below Ground, Concrete, Heated Gas, Jetted Tub
Cooling
Central Electric
Heating
Central Electric
Foundation Details
Concrete Block
EXTERIOR FEATURES
Total Parking
2
Roof
Tile
Fencing
Frontage Type
Lakefront
Gulf Access
Boat Access
Car Port Spaces
Car Port Desc
Construction Materials
Concrete Block, Stucco
Foundation Details
Concrete Block
Exterior Features
Open Porch/Lanai
Security Features
Smoke Detector(s), Gated Community
Accessibility Features
Fireplace Features
Parking Features
Driveway Paved, Attached
Amenities
Cabana, Clubhouse, Pool, Dog Park, Fitness Center, Golf Course, Internet Access, Pickleball, Private Membership, Putting Green, Restaurant, Tennis Court(s)
Waterfront Features
Lake
Pool Features
Community, Below Ground, Concrete, Gas Heat
SCHOOL DETAILS
Elementary School
NA
Elementary School District
NA
Middle / Junior School
NA
Middle / Junior School District
NA
High School
NA
High School District
NA
YOUR REAL ESTATE EXPERT

Rick & Chris Parlante are professional real estate agents specializing in the South West Florida real estate market.
The Parlante Group Real Estate | Downing-Frye Realty, Inc.
8950 Fontana Del Sol Way #100 Naples, FL 34109
Direct Line 239-261-9050 | Fax 239-330-9004
nosnownaples.com | Email: info@nosnownaples.com
CIPS - Certified International Property Specialist